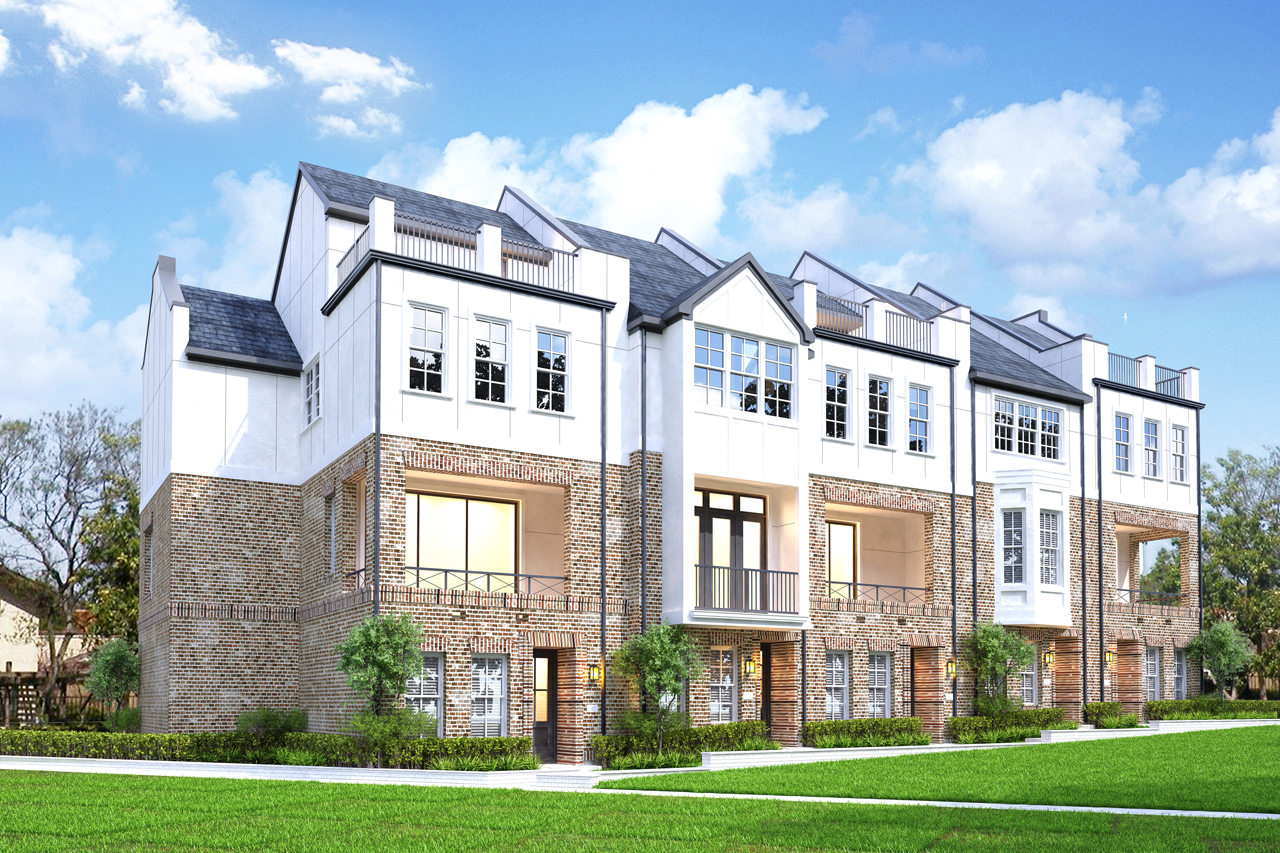
Move-in ready
From $ 499,900
1,444 Sqft
2 Bedrooms
2.5 Baths
3 Stories
2 Cars
4639 New Water. Quick Move-in., Dallas Medical District, Dallas, TX 75219


Price from$499.9K
Sqft 1,444
2Beds
2.5Baths
3Stories
2Cars
With a variety of thoughtfully designed layouts and home styles, each home in our community is uniquely crafted with distinctive features, offering something special for every homeowner.
2 Bedrooms
2.5 Baths
3 Stories
2 Cars
4639 New Water. Quick Move-in., Dallas Medical District, Dallas, TX 75219
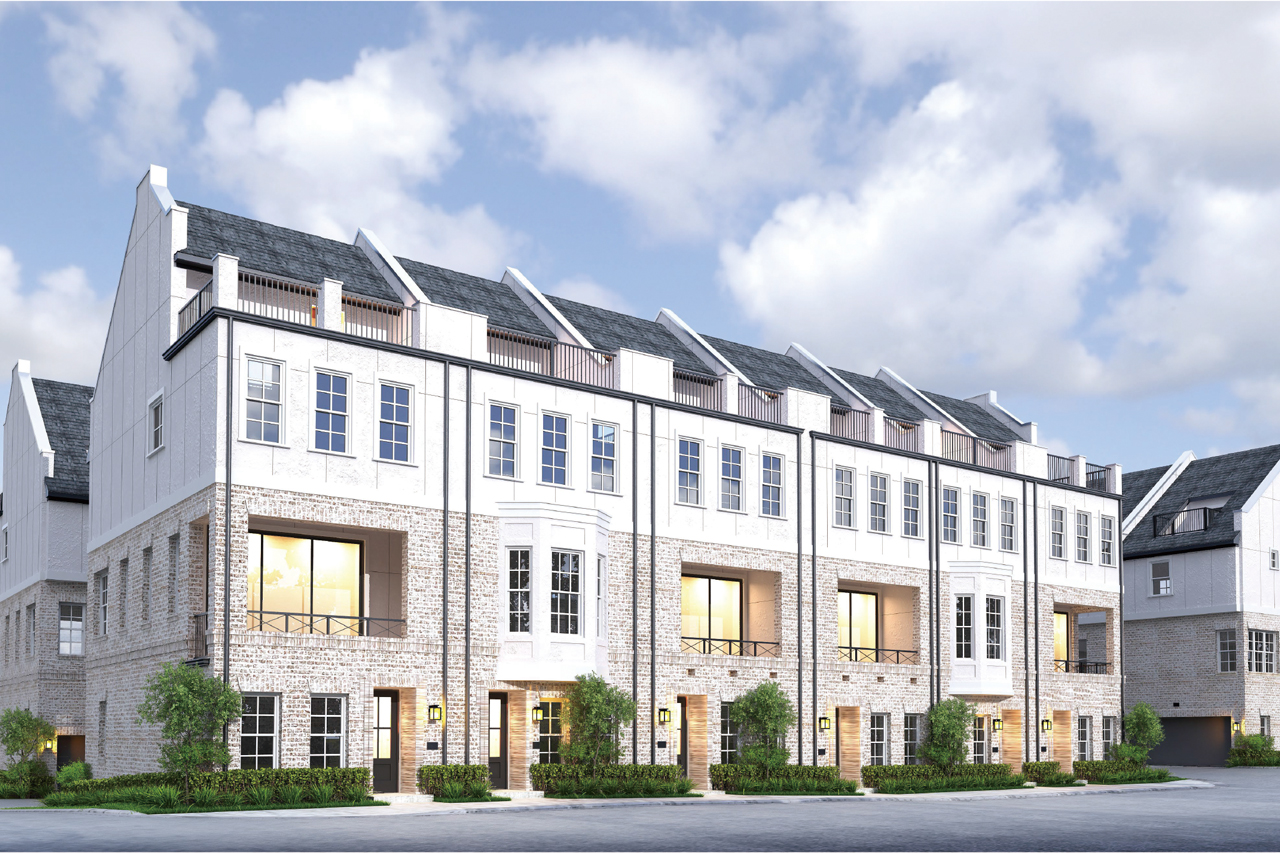
2 Bedrooms
2.5 Baths
3.5 Stories
2 Cars
4617 Greenborough. Roof Terrace., Dallas Medical District, Dallas, TX 75219
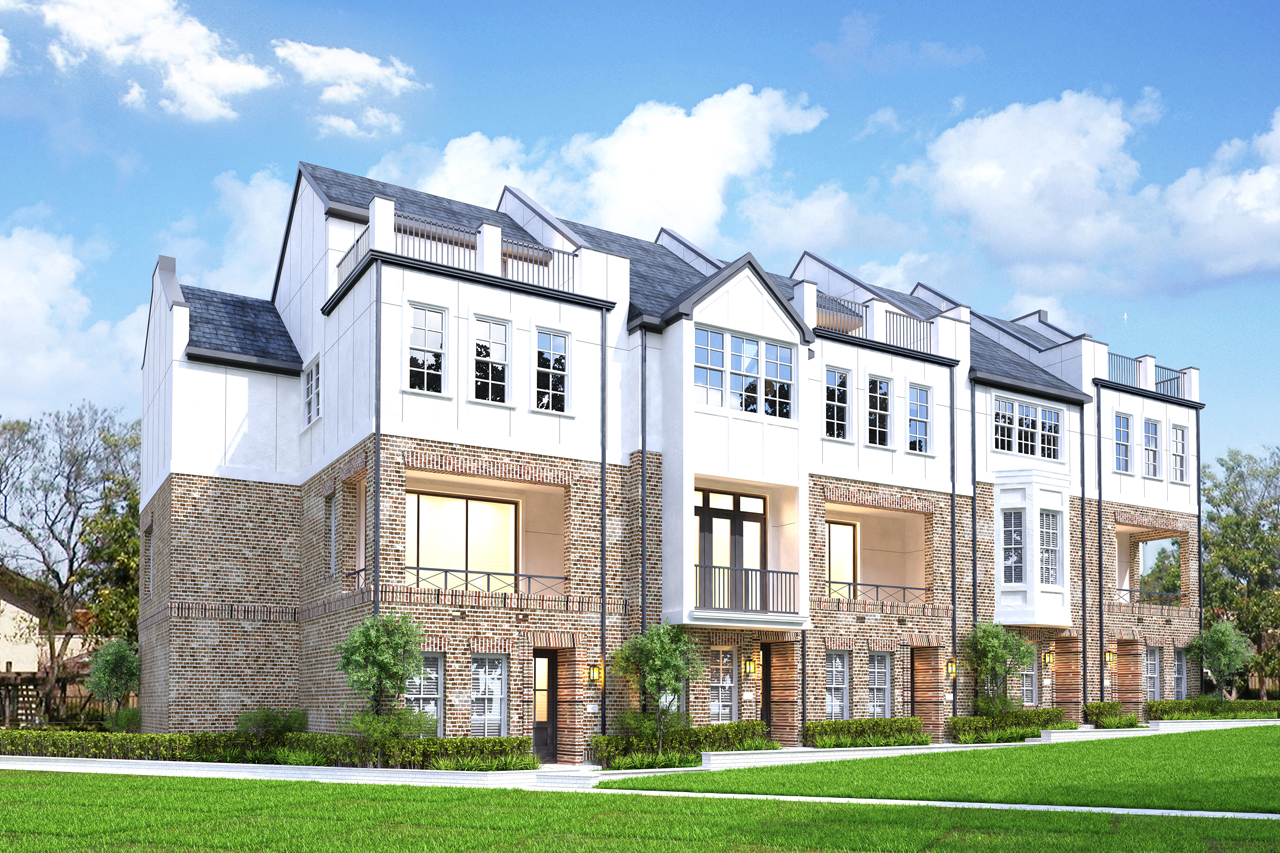
3 Bedrooms
3.5 Baths
3 Stories
2 Cars
4645 New Water. Model Home., Dallas Medical District, Dallas, TX 75219
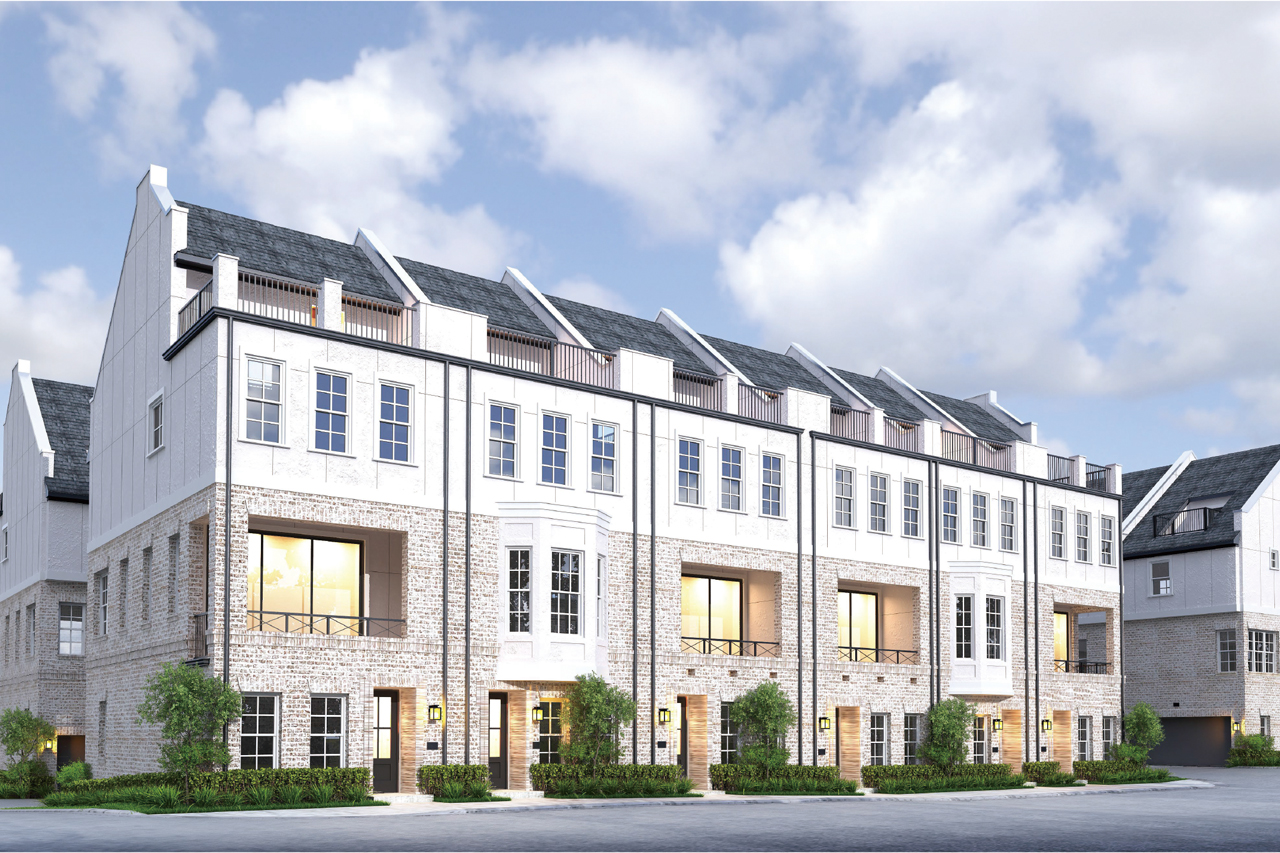
3 Bedrooms
3.5 Baths
3.5 Stories
2 Cars
4613 Greenborough. Nearing Completion., Dallas Medical District, Dallas, TX 75219
Timeless design meets "Smart Green Healthy" standards — InTown Homes creates luxury designed around you.
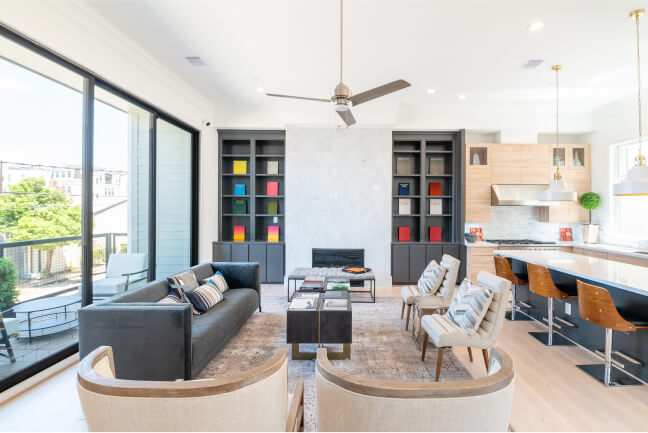
Expansive layouts with lofty ceilings bring light and space, featuring chef’s kitchens, freestanding tubs, and premium appliances.
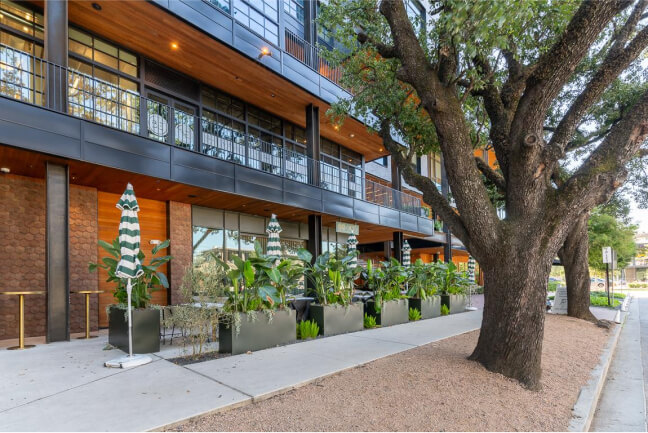
In a highly desirable neighborhood, enjoy the perfect balance of convenience and comfort for modern city living.
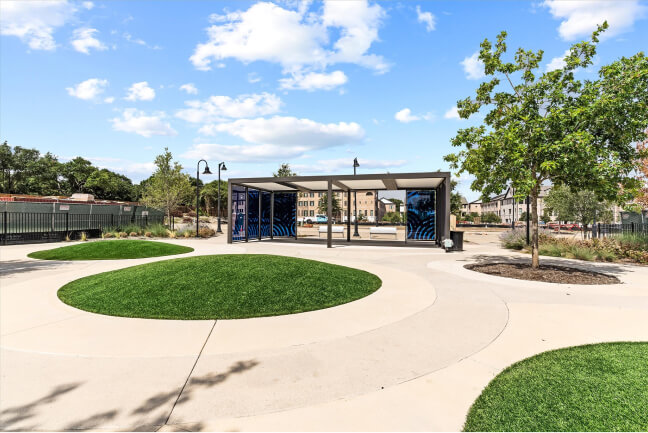
Experience a thoughtfully designed community with amenities that bring comfort, connection, and a true sense of belonging.
Self Tour Daily 10-6 and by appointment. Open Houses Sat/Sun 2-4.
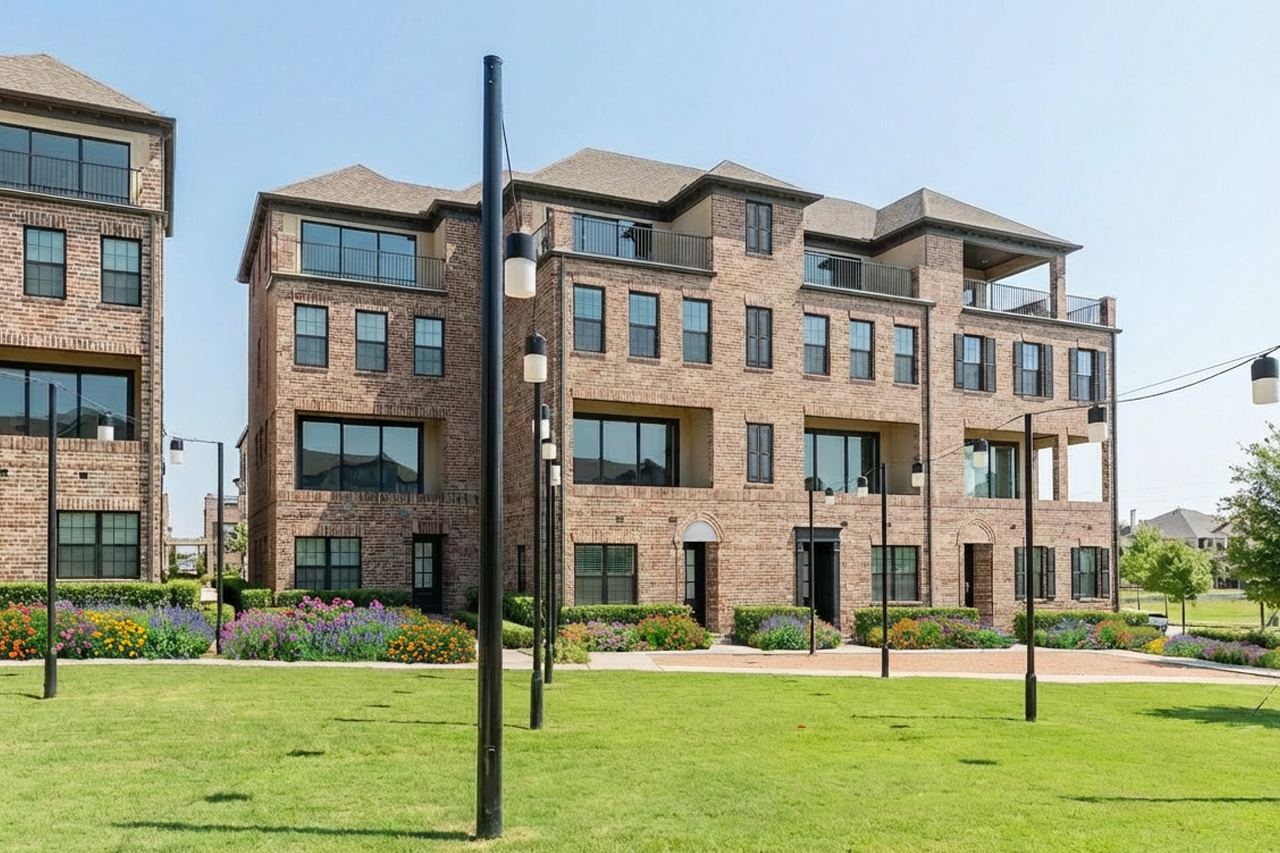
4 Bedrooms
4.5 Baths
4 Stories
2 Cars
4076 Oak Cir, North Dallas, Addison, TX 75001
Community: Addison Grove
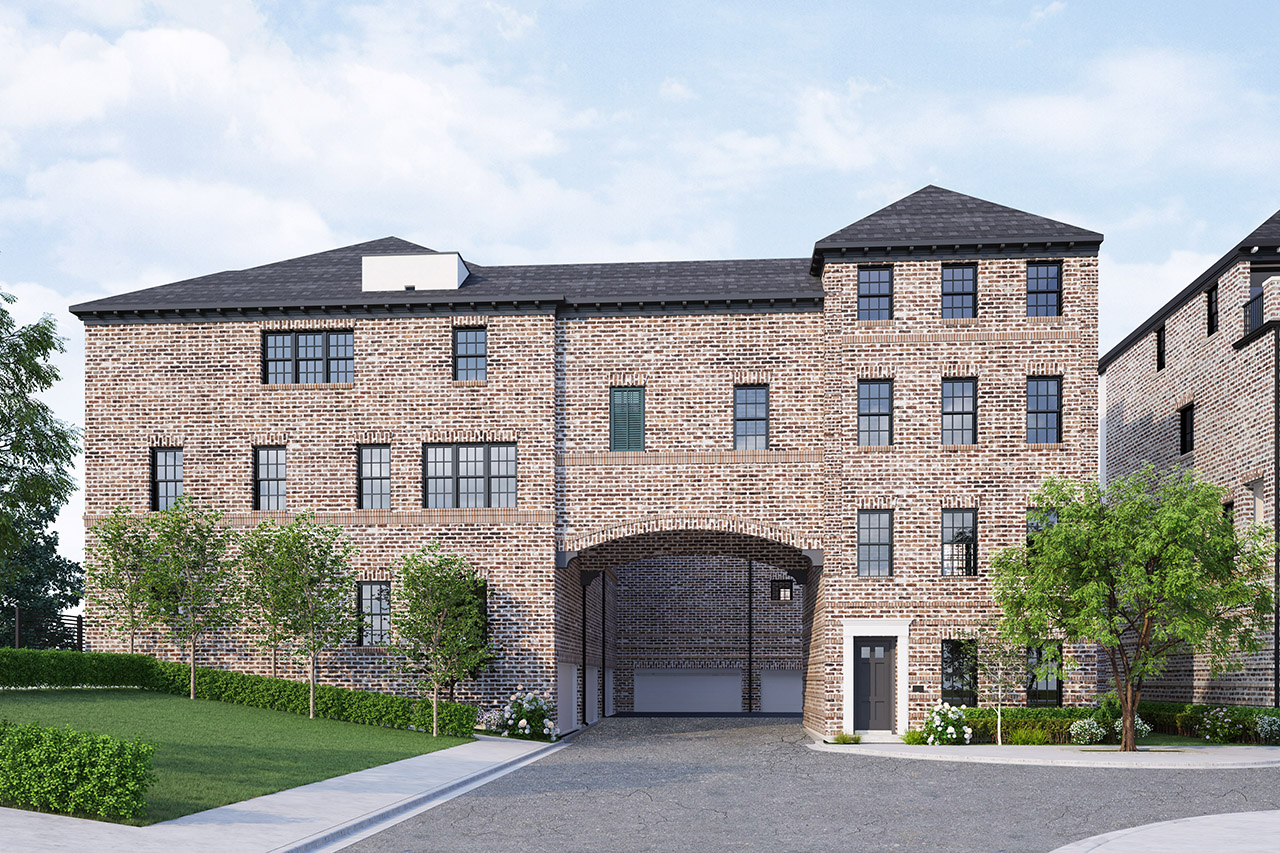
4 Bedrooms
4.5 Baths
4 Stories
2 Cars
14953 Holly Street, North Dallas, Addison, TX 75001
Community: Addison Grove
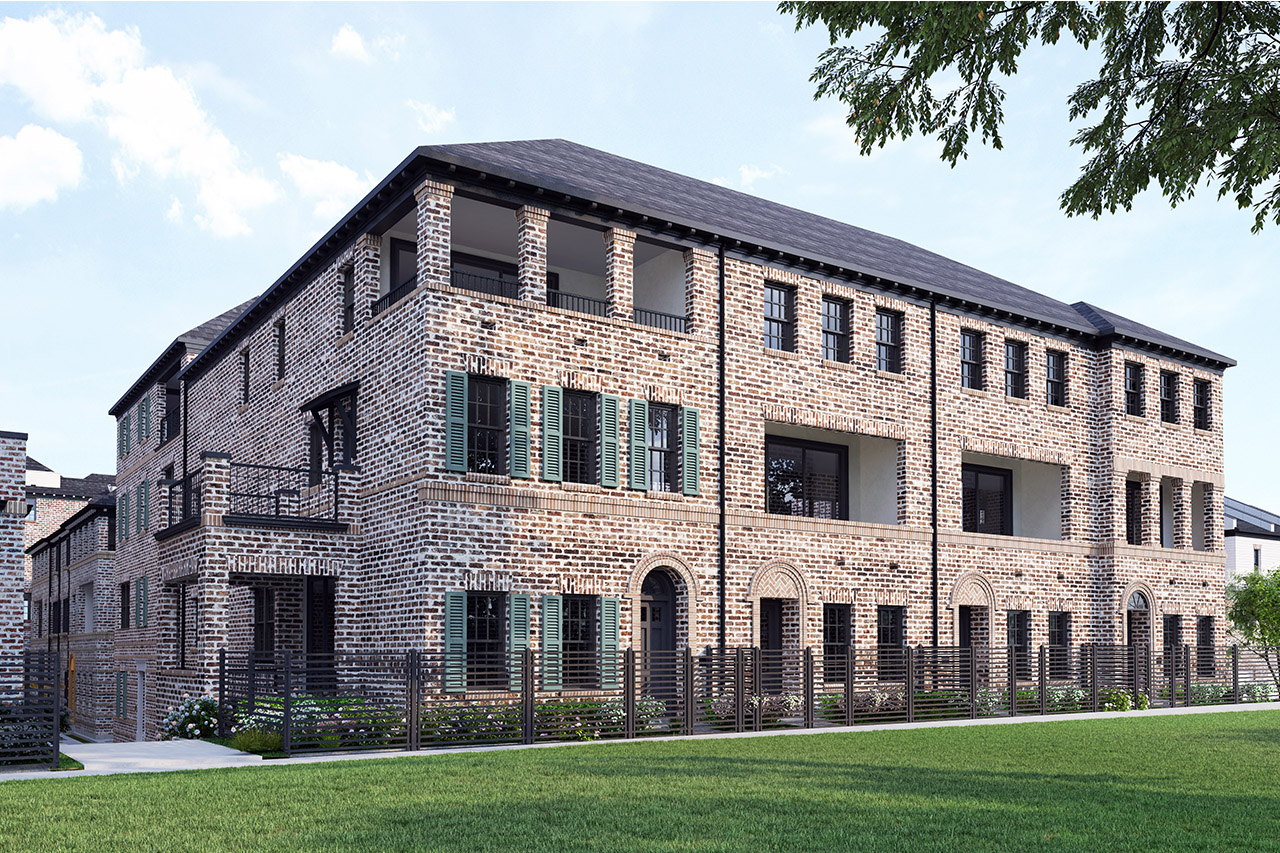
4 Bedrooms
4.5 Baths
4 Stories
2 Cars
5033 Magnolia Cir, North Dallas, Addison, TX 75001
Community: Addison Grove
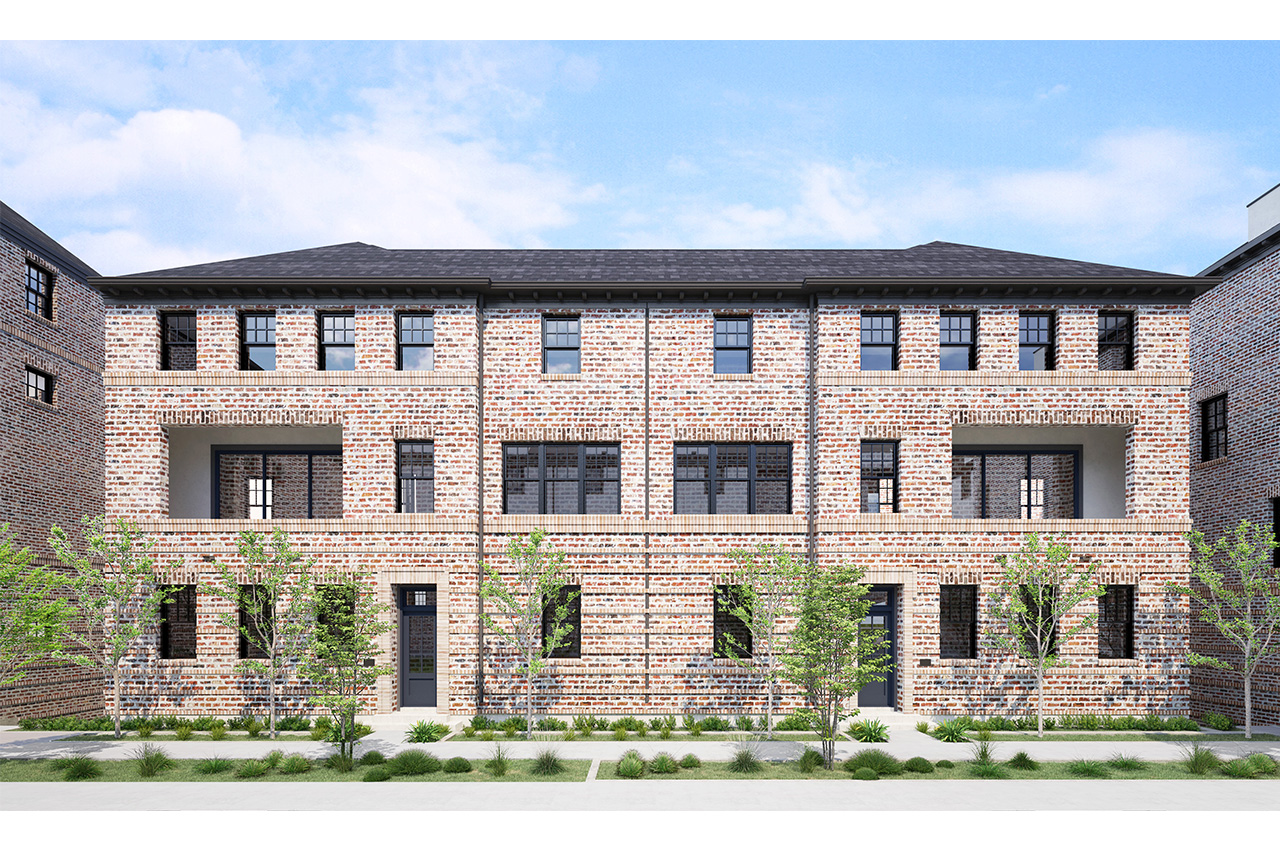
3 Bedrooms
4.5 Baths
3 Stories
2 Cars
4074 Oak Cir, North Dallas, Addison, TX 75001
Community: Addison Grove
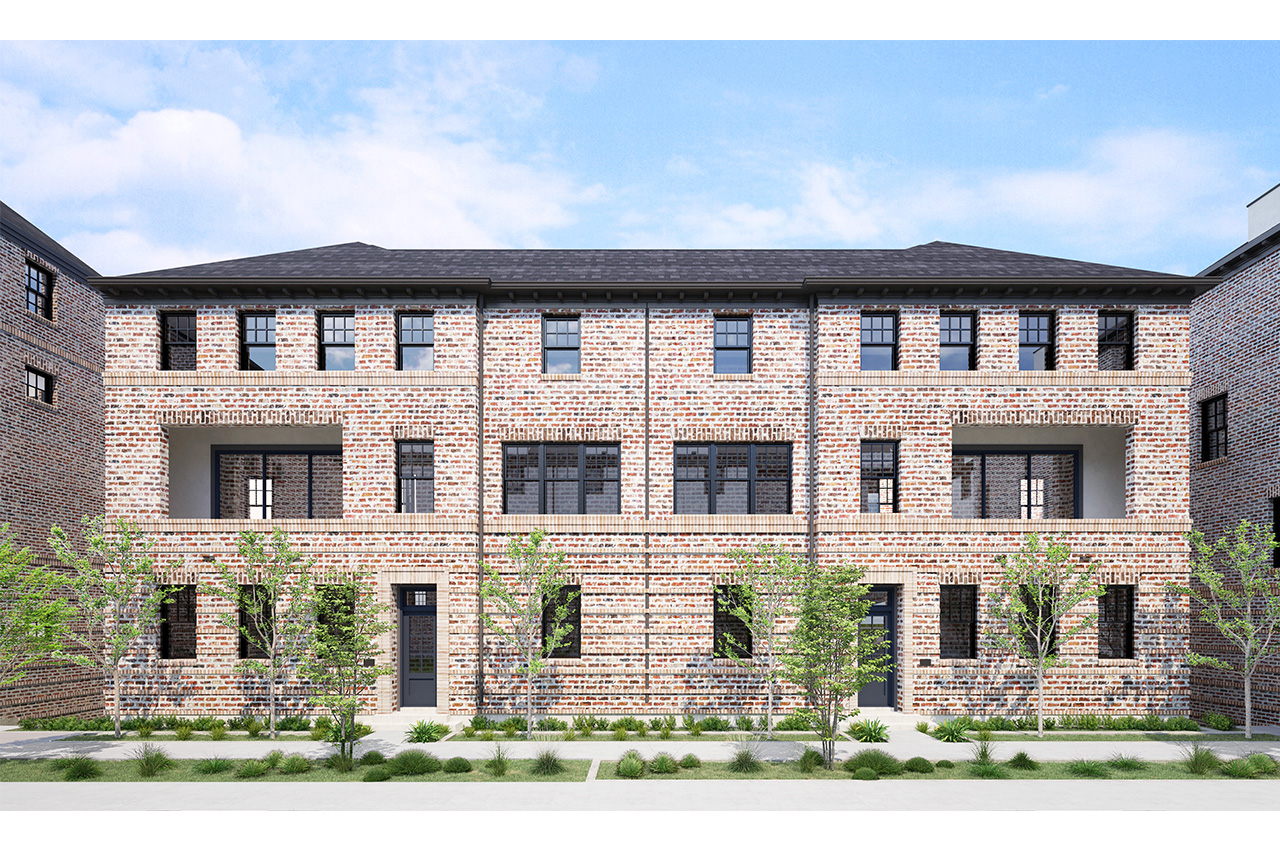
3 Bedrooms
4.5 Baths
3 Stories
2 Cars
4072 Oak Cir, North Dallas, Addison, TX 75001
Community: Addison Grove
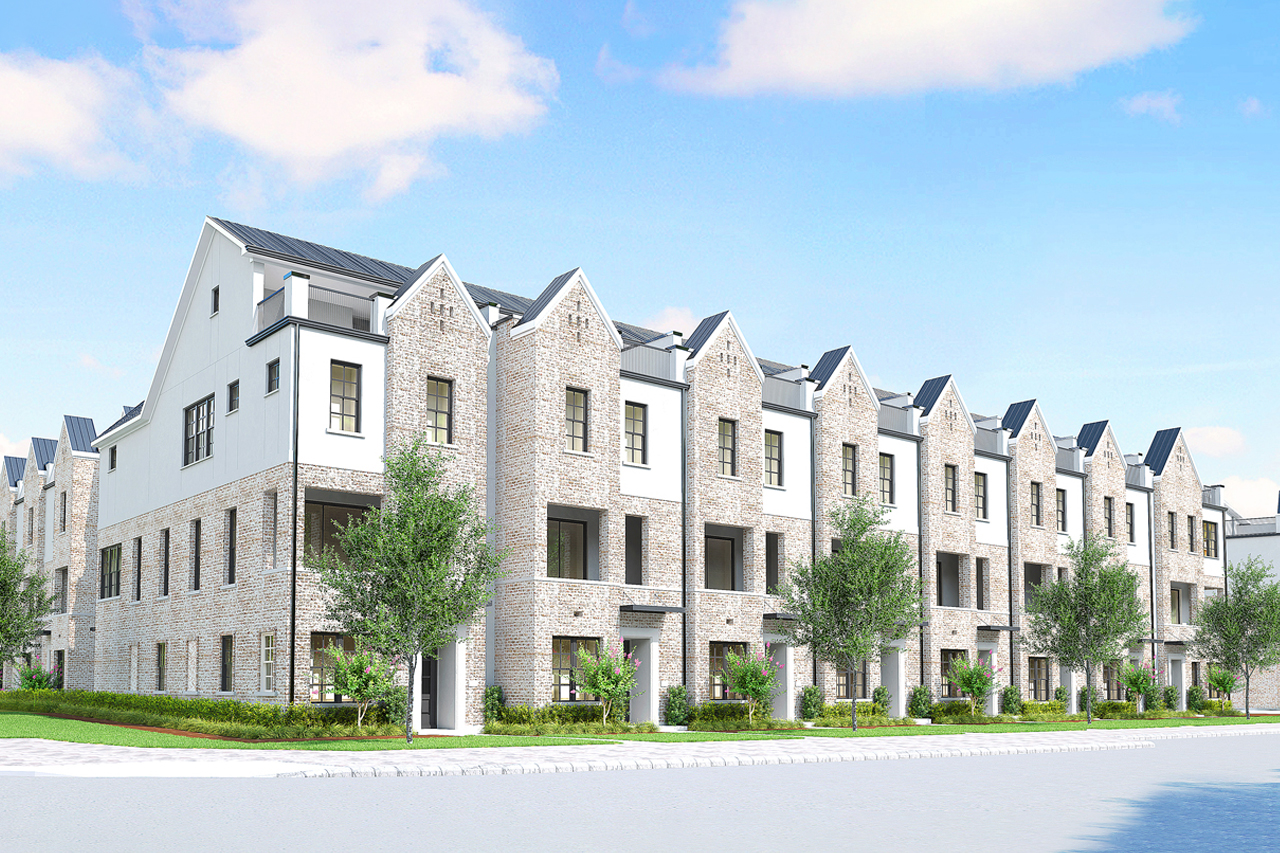
3 Bedrooms
3.5 Baths
3.5 Stories
2 Cars
5453 Patterson. Model Home., Las Colinas Lake Carolyn, Irving, TX 75039
Community: Las Colinas Station
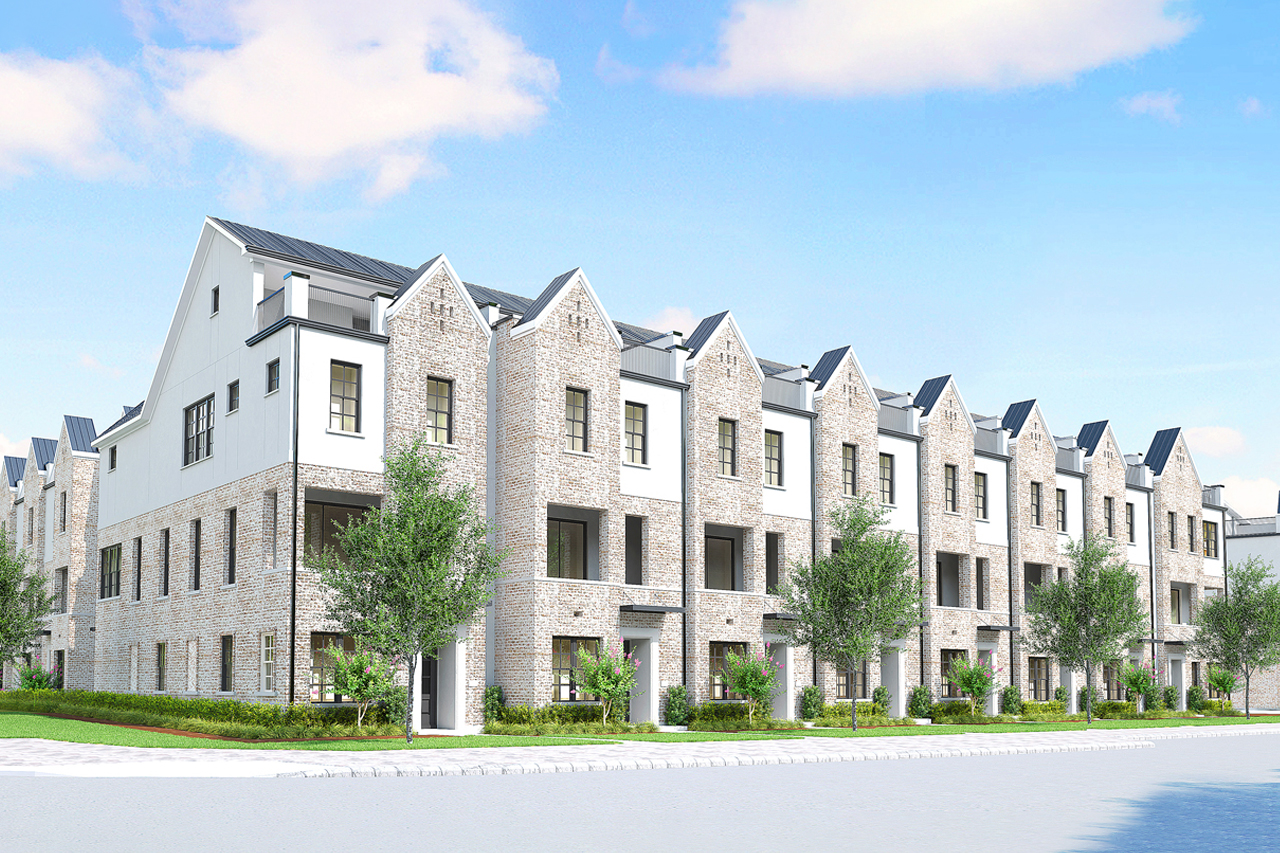
3 Bedrooms
3.5 Baths
3.5 Stories
2 Cars
5465 Patterson. Quick Move-in, Las Colinas Lake Carolyn, Irving, TX 75039
Community: Las Colinas Station
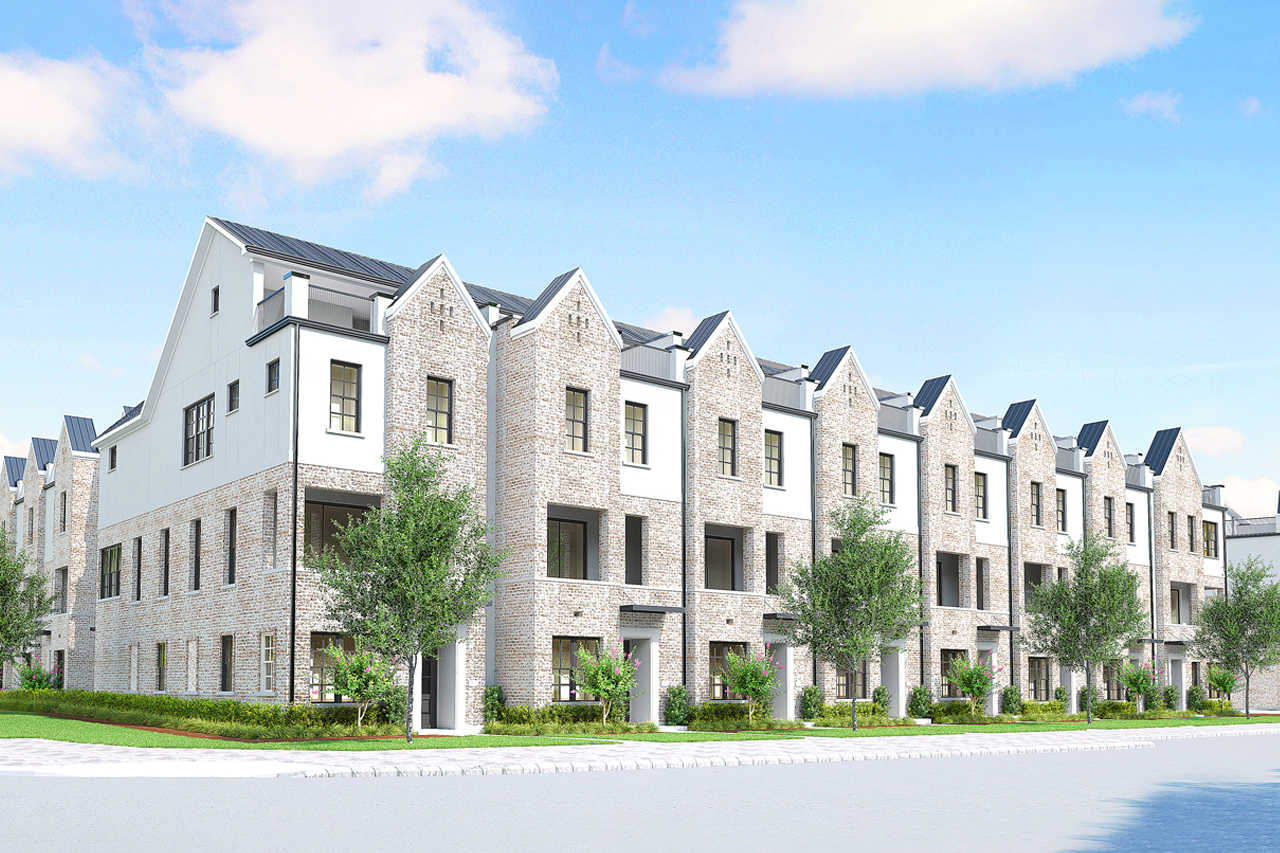
3 Bedrooms
3.5 Baths
3.5 Stories
2 Cars
5469 Patterson. Quick Move-in, Las Colinas Lake Carolyn, Irving, TX 75039
Community: Las Colinas Station
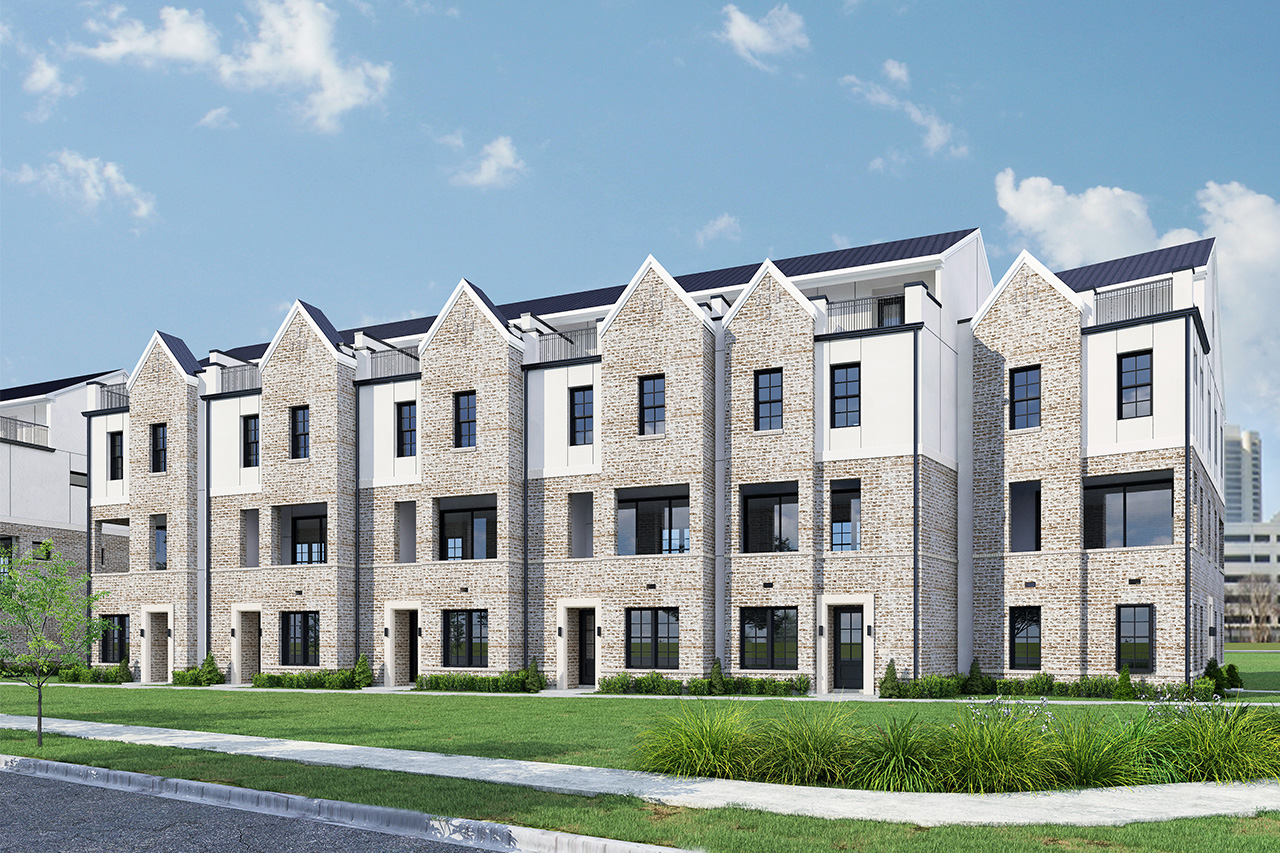
3 Bedrooms
3.5 Baths
3.5 Stories
2 Cars
5452 Tomlinson. Oversized Garage., Las Colinas Lake Carolyn, Irving, TX 75039
Community: Las Colinas Station
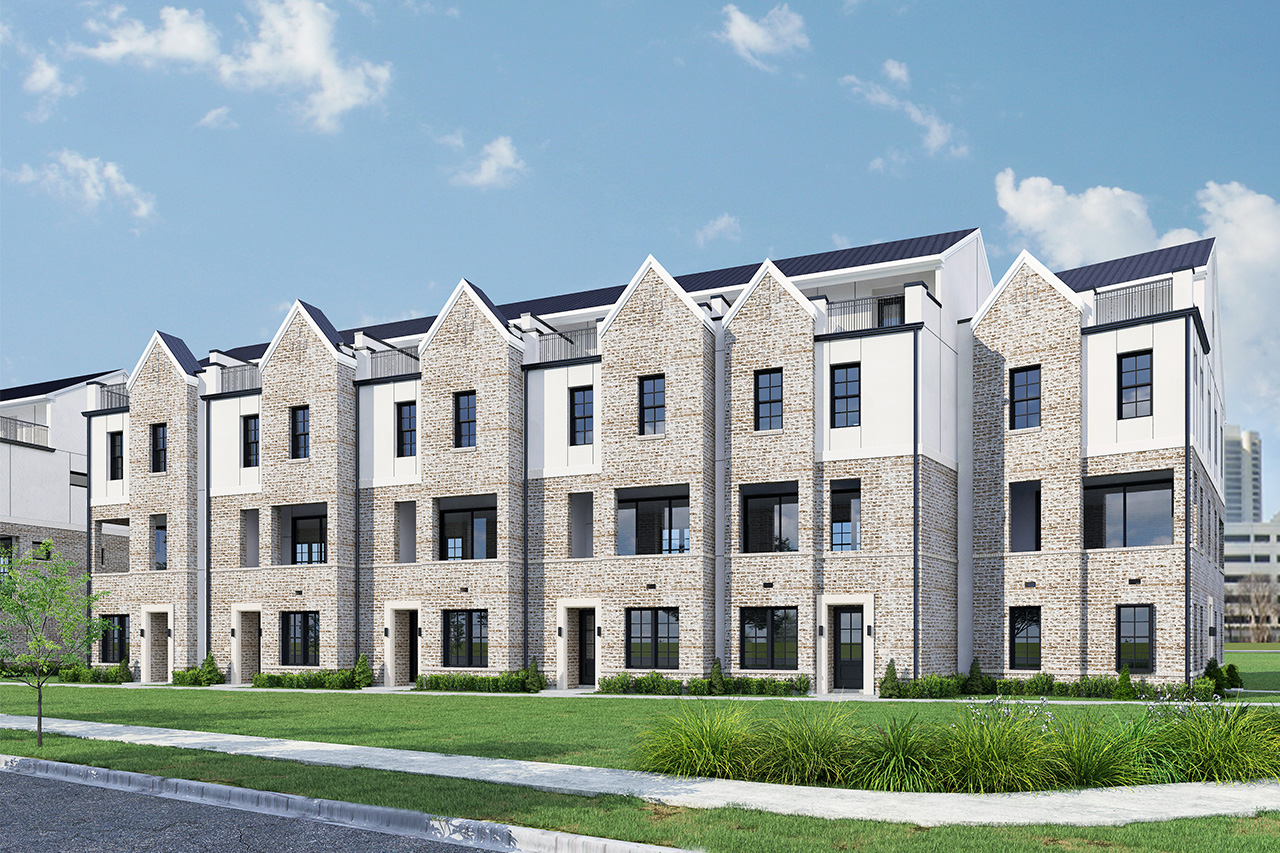
3 Bedrooms
3.5 Baths
3.5 Stories
2 Cars
5448 Tomlinson. Greenbelt Views. Just completed., Las Colinas Lake Carolyn, Irving, TX 75039
Community: Las Colinas Station
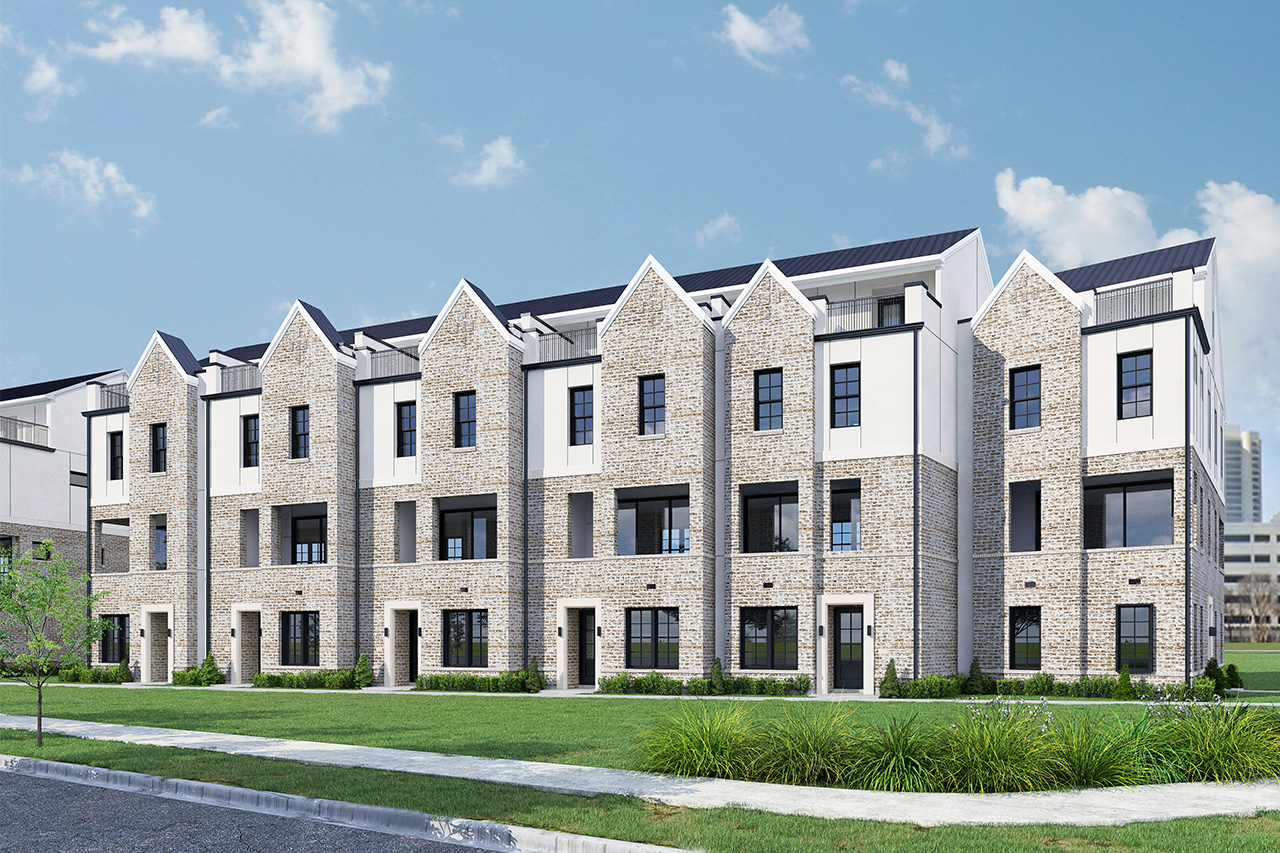
3 Bedrooms
3.5 Baths
3.5 Stories
2 Cars
5436 Tomlinson. Last End Unit. Greenbelt Views., Las Colinas Lake Carolyn, Irving, TX 75039
Community: Las Colinas Station
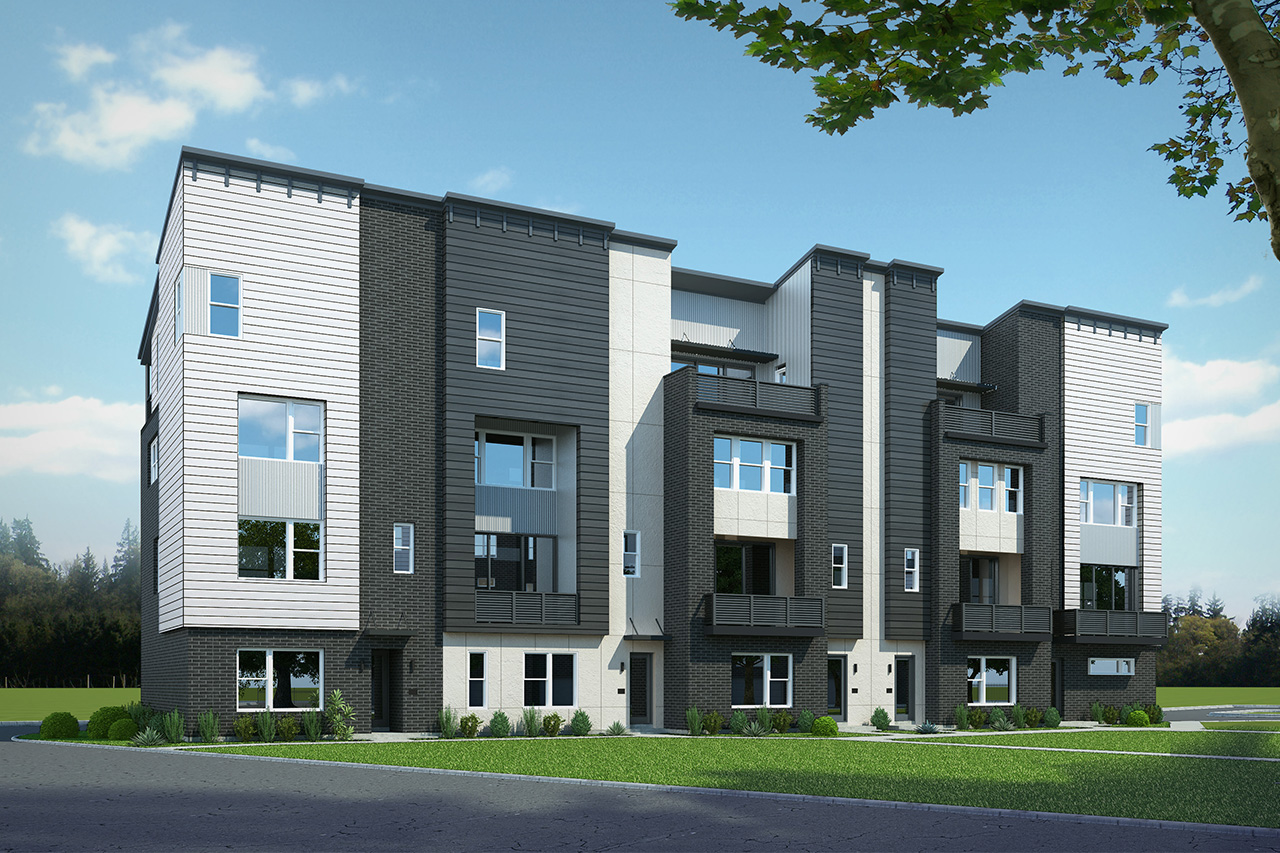
3 Bedrooms
4.5 Baths
4 Stories
2 Cars
#1402 - 8x15 LR pool view balcony, 20x22 Game Room w 11x18 Rooftop, Downtown Dallas,
Community: Trinity Bluff
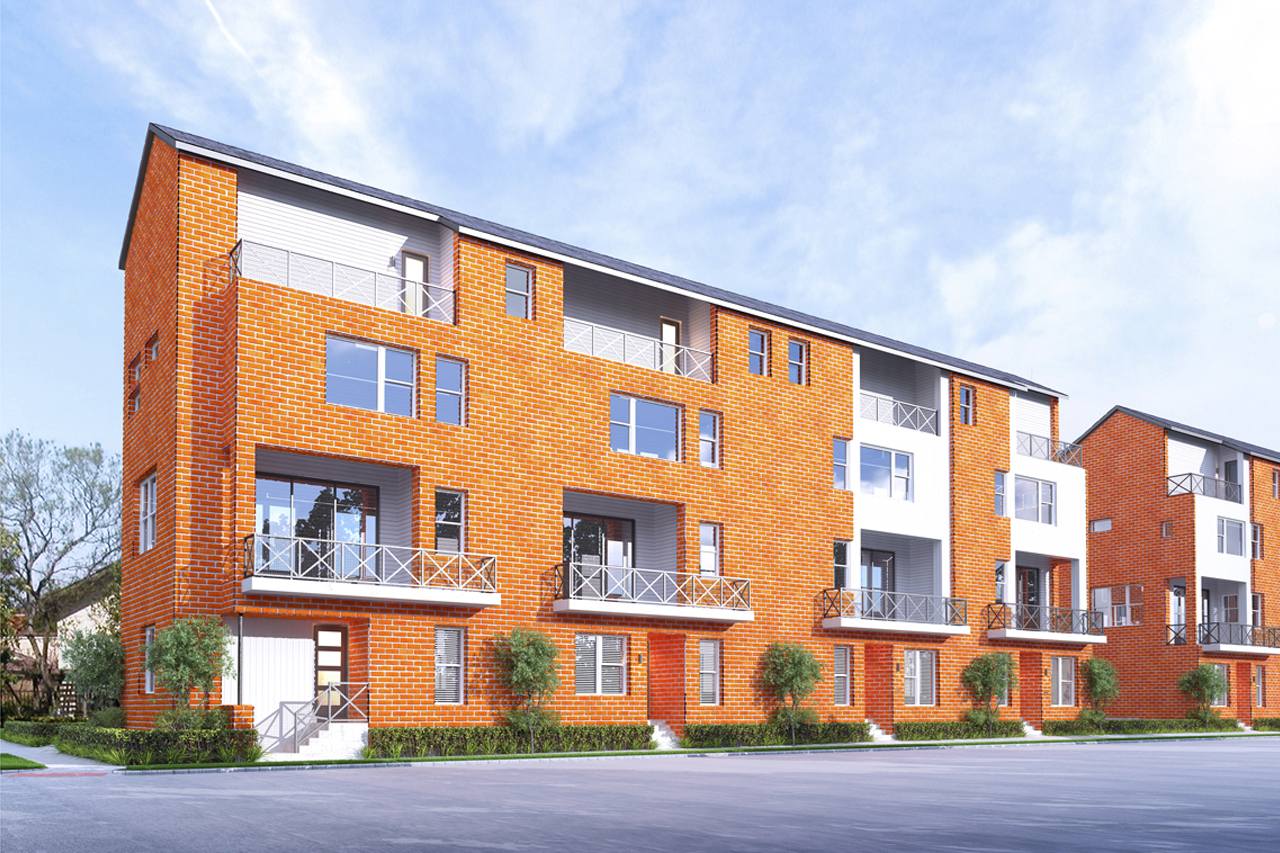
3 Bedrooms
3.5 Baths
3.5 Stories
2 Cars
215 Carroll St. Move-in Ready., Downtown Fort Worth, Fort Worth 76107
Community: Foundry Row
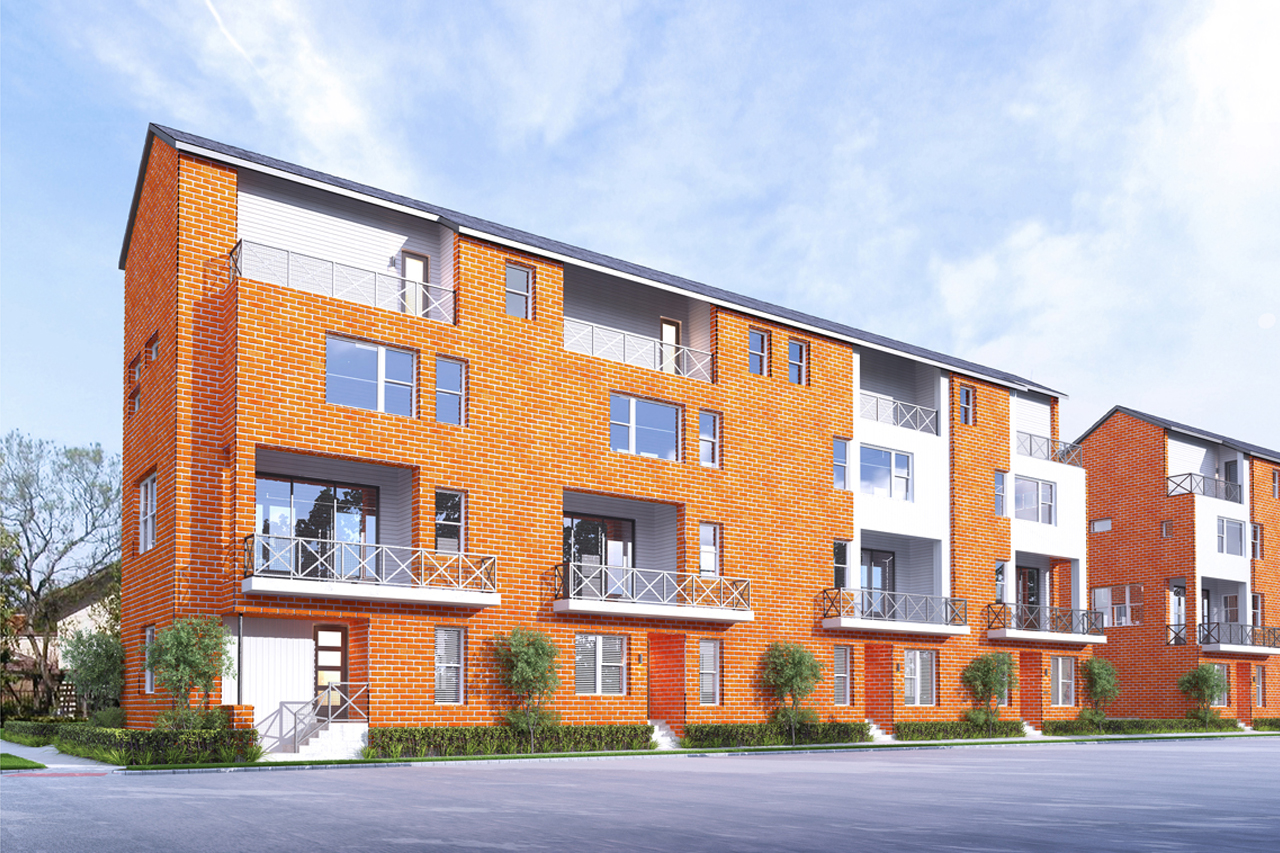
3 Bedrooms
3.5 Baths
3.5 Stories
2 Cars
211 Carroll St. Elevator Capable., Downtown Fort Worth, Fort Worth 76107
Community: Foundry Row
3 Bedrooms
3.5 Baths
3.5 Stories
2 Cars
207 Carroll St. End Unit Plan., Downtown Fort Worth, Fort Worth 76107
Community: Foundry Row
3 Bedrooms
3.5 Baths
3.5 Stories
2 Cars
203 Carroll St. Quick Move-in., Downtown Fort Worth, Fort Worth 76107
Community: Foundry Row
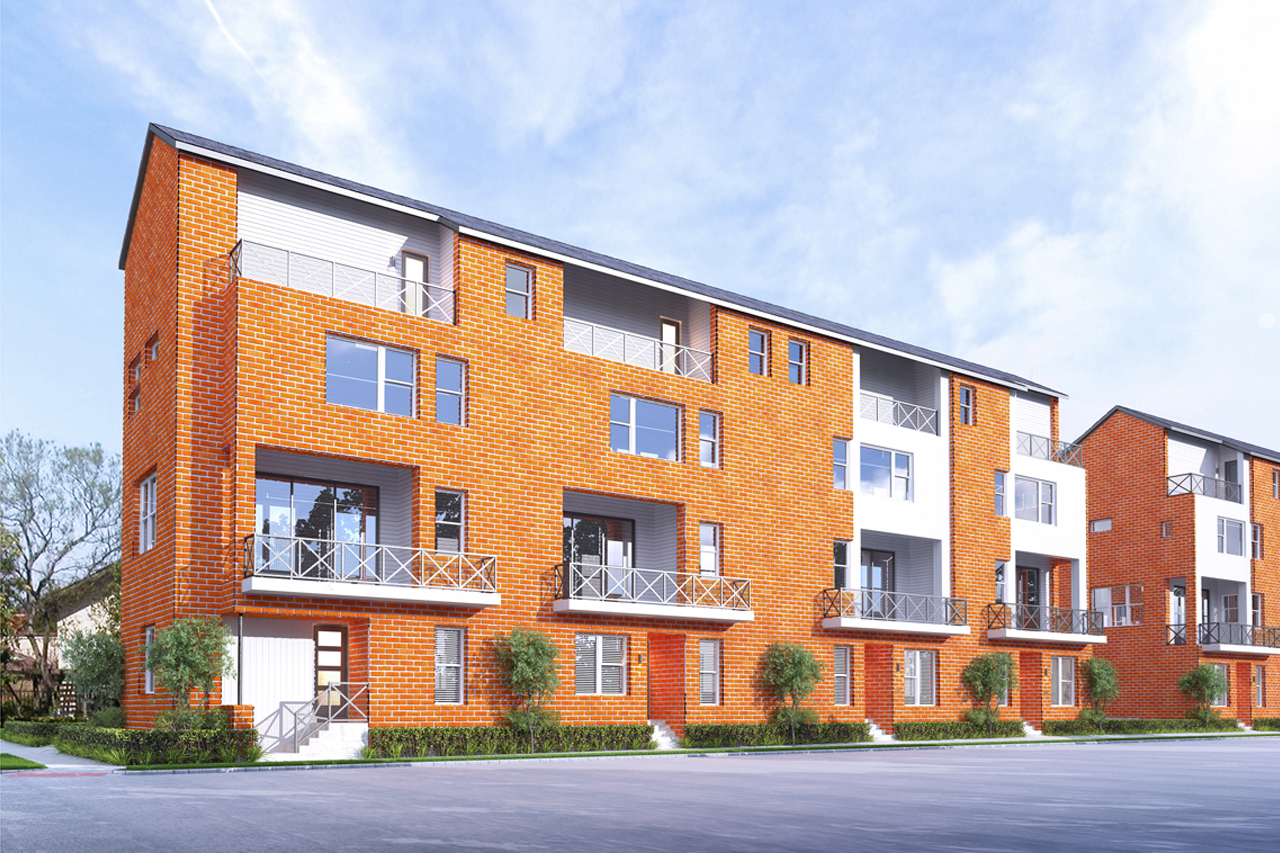
3 Bedrooms
3.5 Baths
3.5 Stories
N/A Cars
201 Carroll St. Model Home., Downtown Fort Worth, Fort Worth 76107
Community: Foundry Row
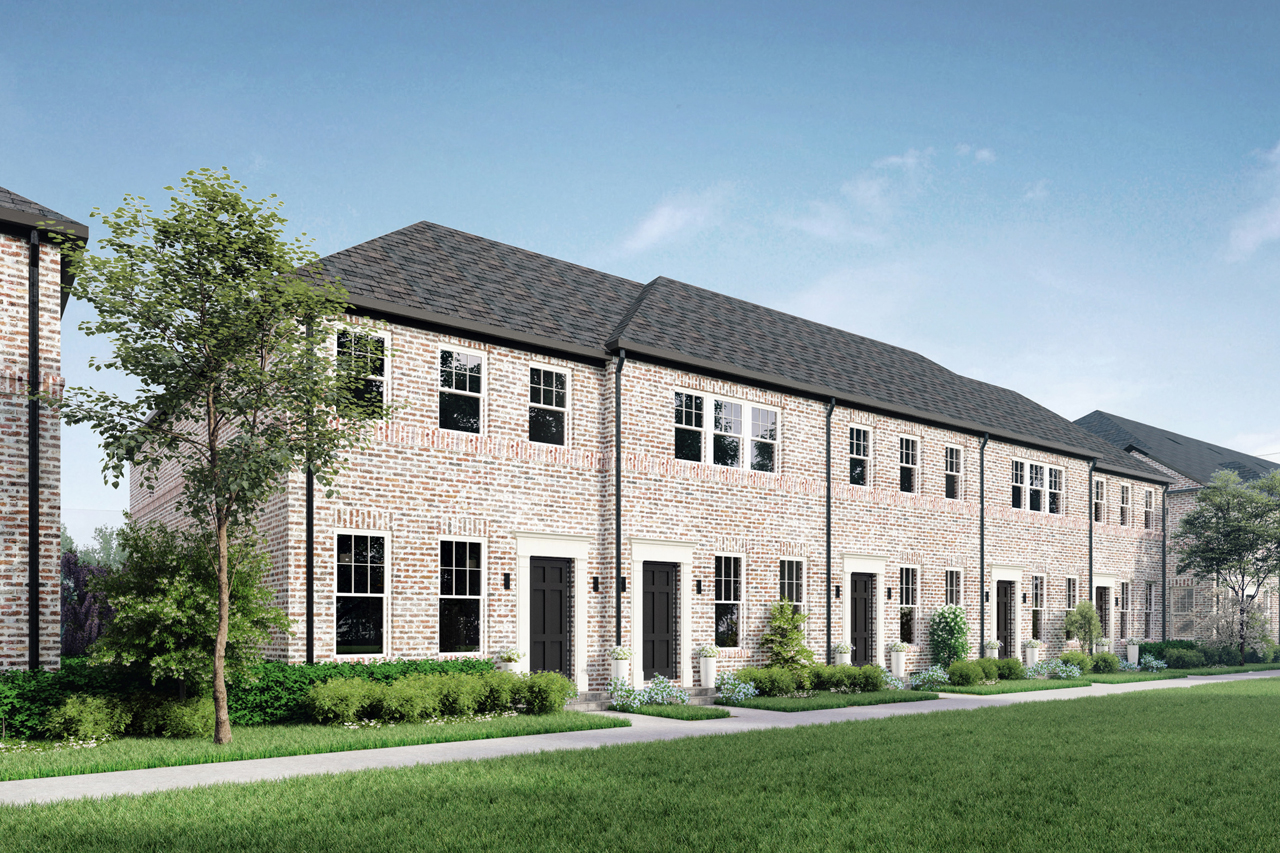
3 Bedrooms
2.5 Baths
2 Stories
2 Cars
1432 N Ave. End Plan., Downtown Plano, Plano, TX 75074
Community: 1897 Townhomes at Downtown Plano
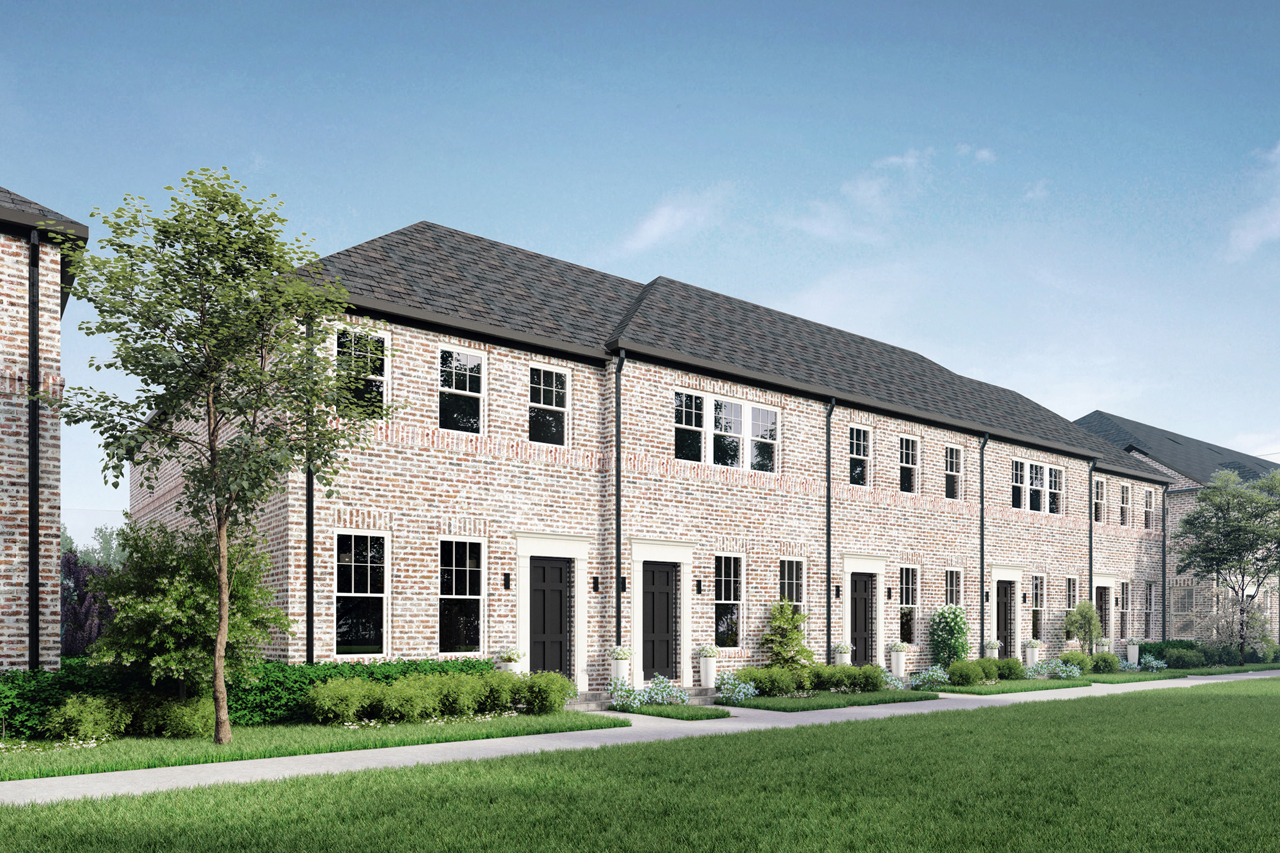
3 Bedrooms
2.5 Baths
2 Stories
2 Cars
1440 N Ave. Model Home., Downtown Plano, Plano, TX 75074
Community: 1897 Townhomes at Downtown Plano
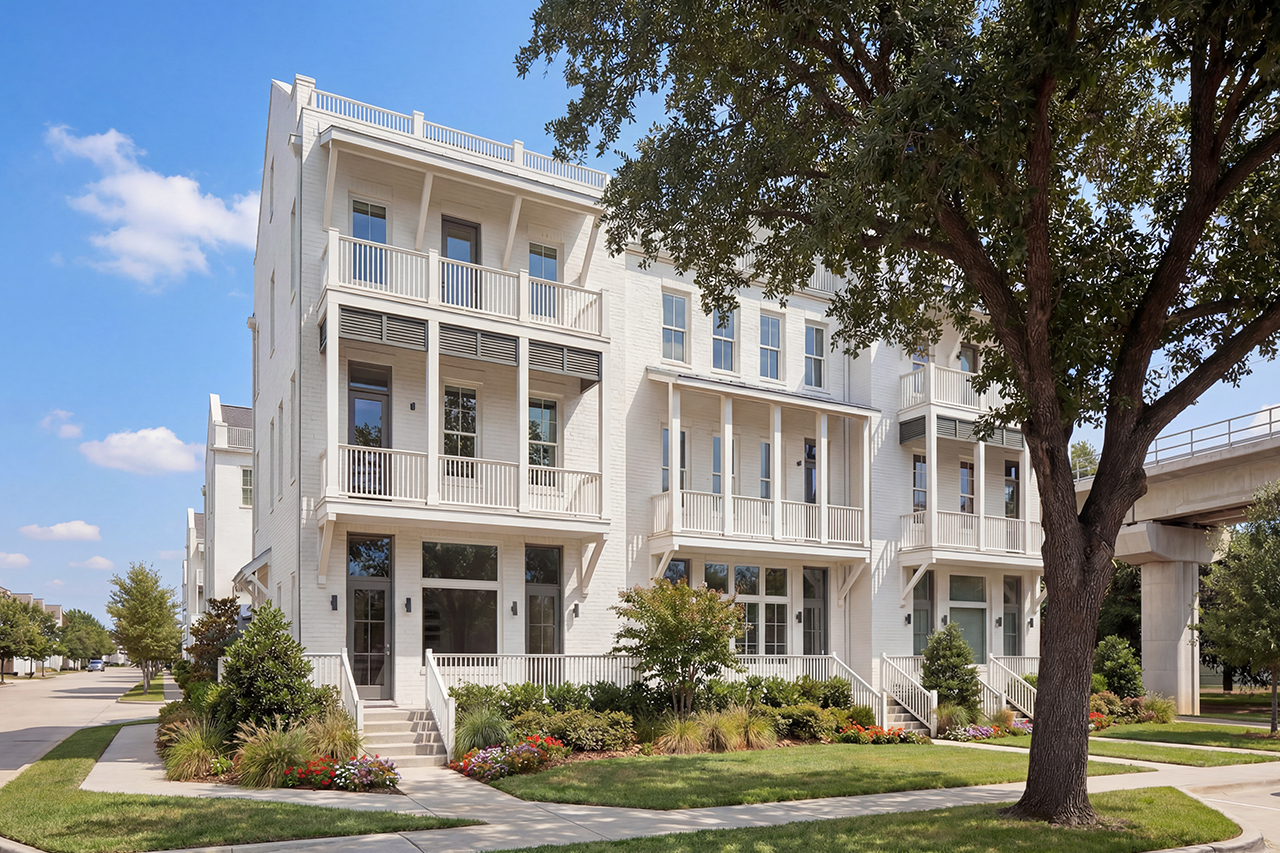
3 Bedrooms
Live work
3.5 Baths
3.5 Stories
N/A Cars
1308 E Crosby Road, Carrollton, Carrollton, TX 75006
Community: Carroll Crest
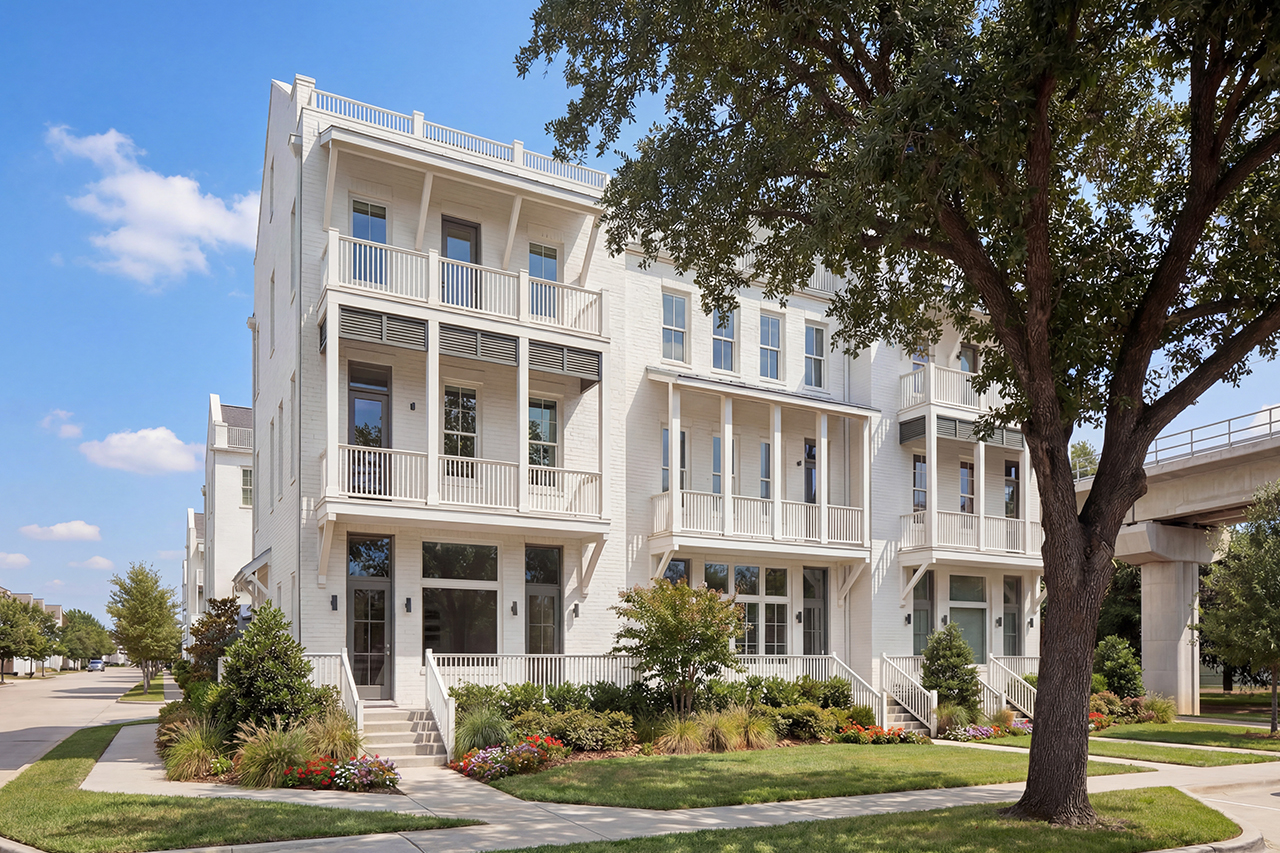
3 Bedrooms
Live work
3.5 Baths
3.5 Stories
N/A Cars
1304 E Crosby Road, Carrollton, Carrollton, TX 75006
Community: Carroll Crest
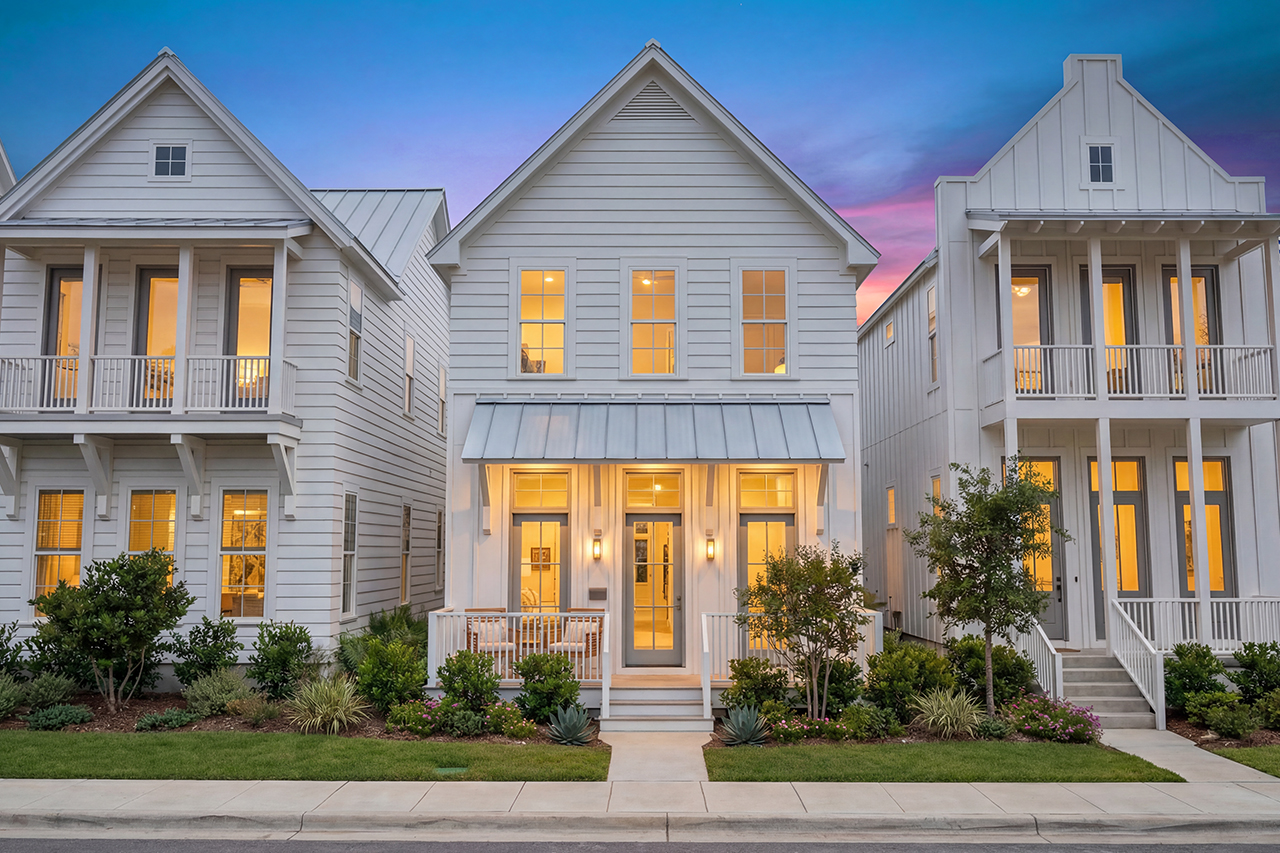
3 Bedrooms
2.5 Baths
2 Stories
2 Cars
1366 E Crosby Road, Carrollton, Carrollton, TX 75006
Community: Carroll Crest
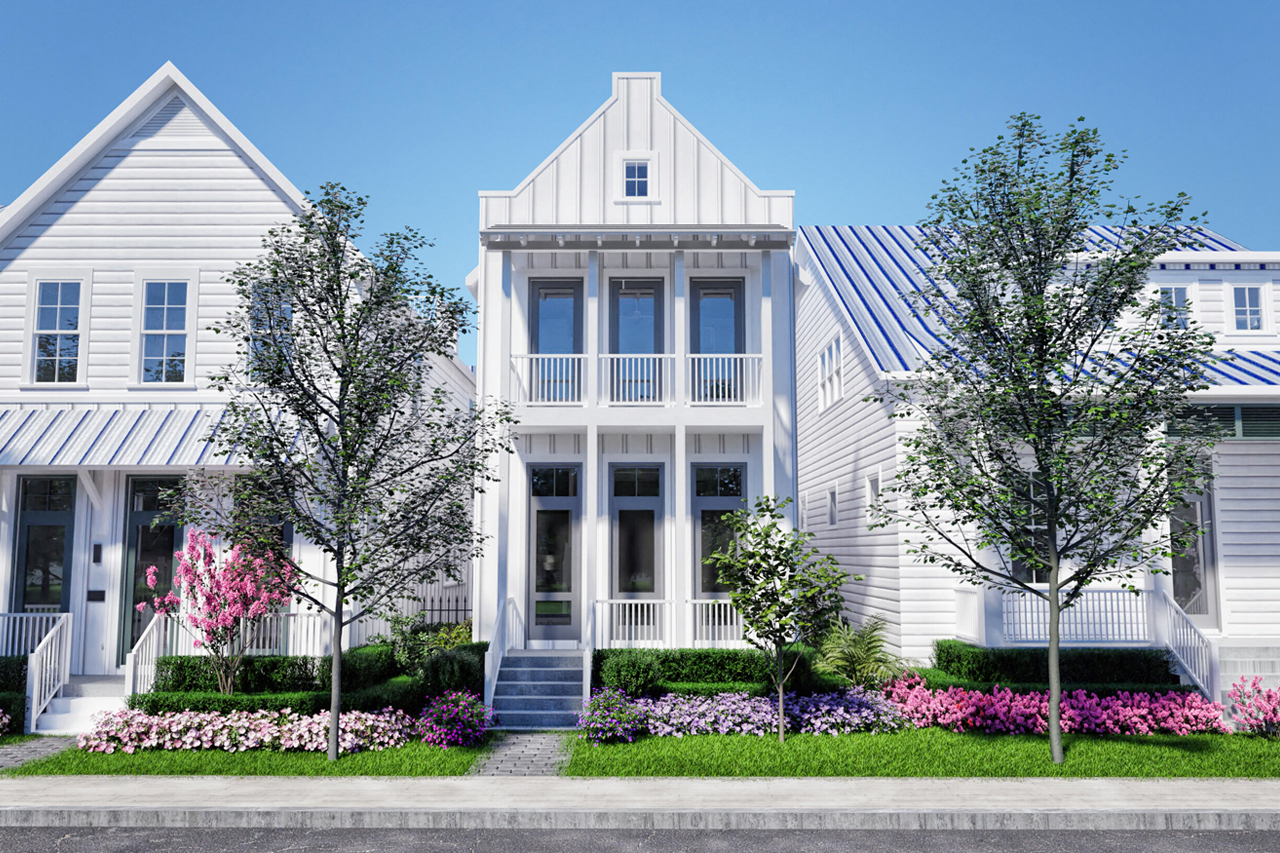
3 Bedrooms
2.5 Baths
2 Stories
2 Cars
1362 E Crosby Road, Carrollton, Carrollton, TX 75006
Community: Carroll Crest
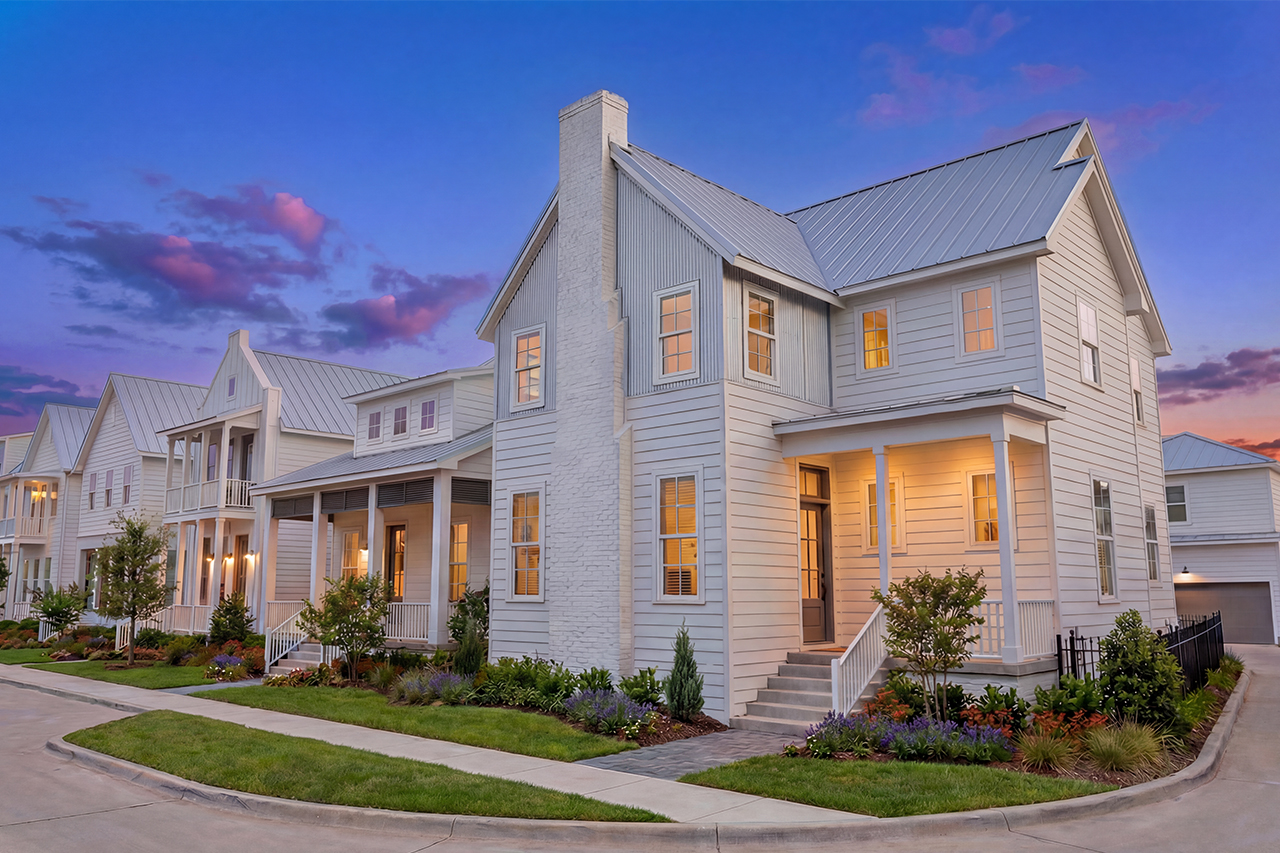
5 Bedrooms
4 Baths
2 Stories
2 Cars
1354 E Crosby Road, Carrollton, Carrollton, TX 75006
Community: Carroll Crest
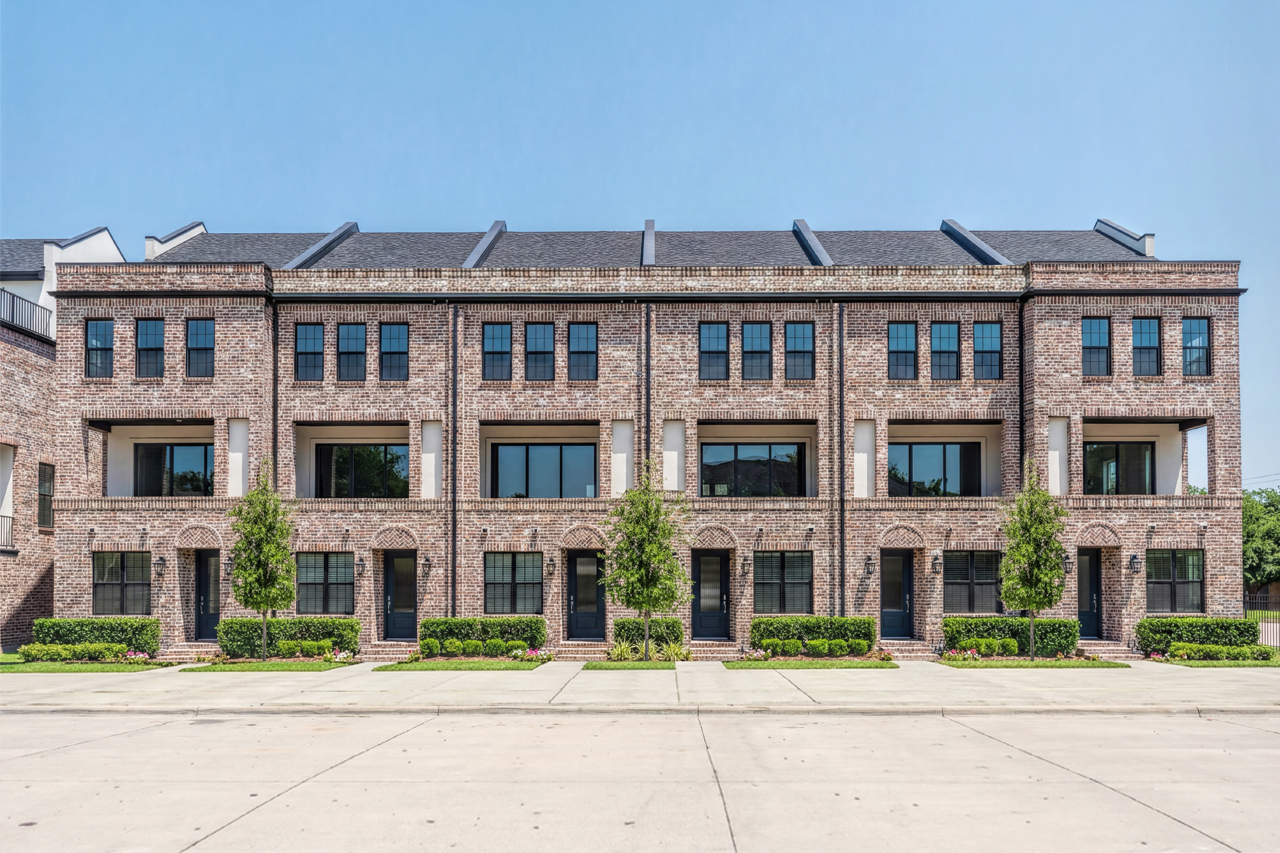
3 Bedrooms
3.5 Baths
3 Stories
2 Cars
COMING SOON - 2401 Canton #1001, Downtown Dallas, Dallas, TX 75201
Community: The Brownstones at East Quarter
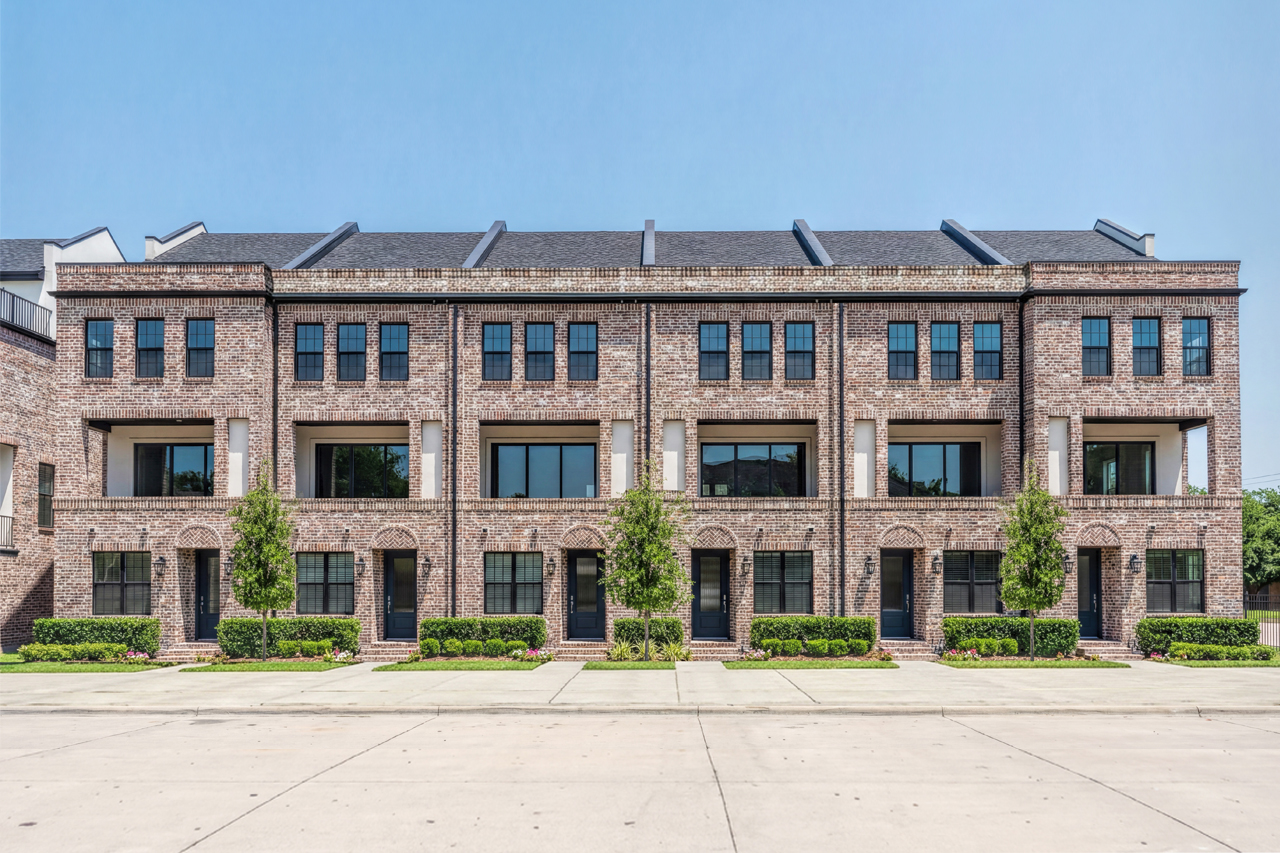
3 Bedrooms
3.5 Baths
3 Stories
2 Cars
COMING SOON - 2401 Canton #1002, Downtown Dallas, Dallas, TX 75201
Community: The Brownstones at East Quarter
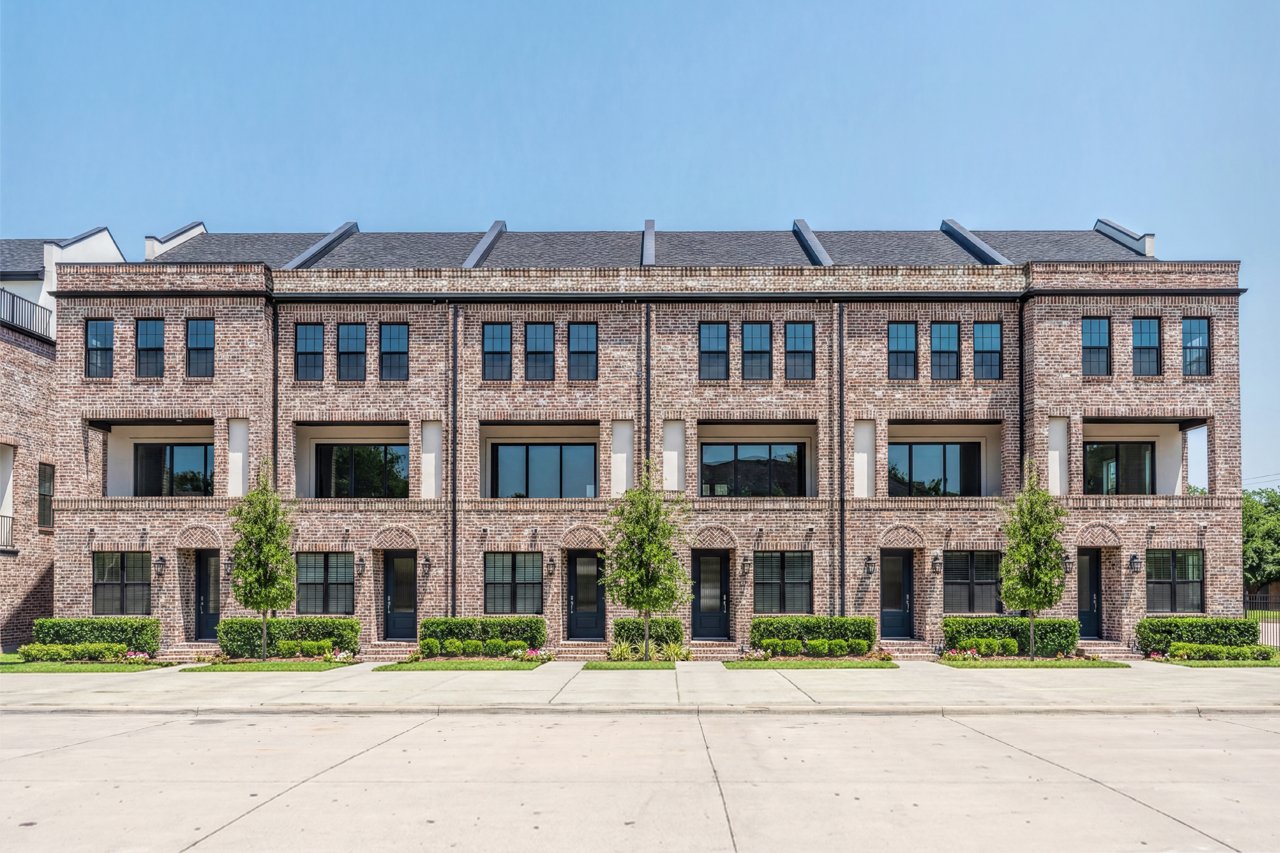
3 Bedrooms
3.5 Baths
3 Stories
2 Cars
COMING SOON - 2401 Canton #1003, Downtown Dallas, Dallas, TX 75201
Community: The Brownstones at East Quarter
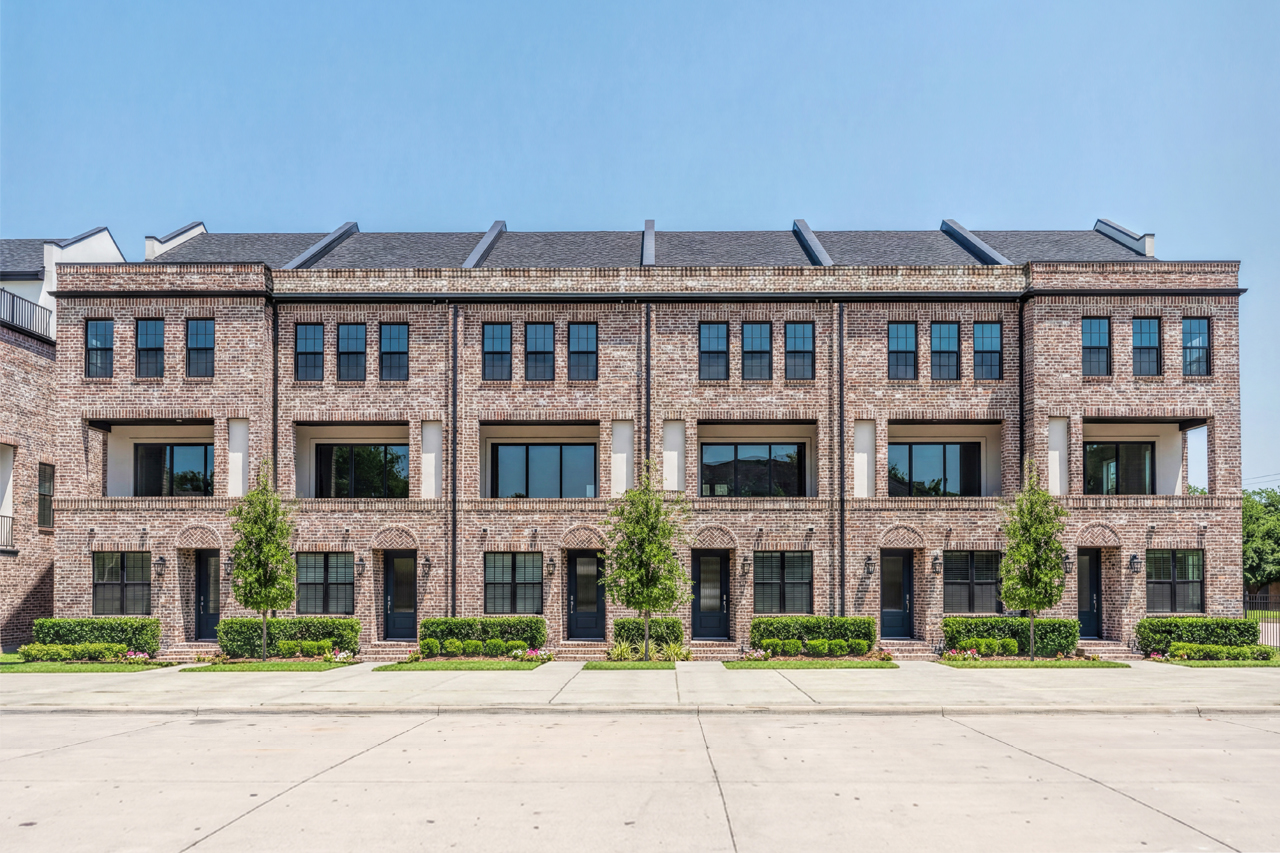
3 Bedrooms
3.5 Baths
3 Stories
2 Cars
COMING SOON - 2401 Canton #1004, Downtown Dallas, Dallas, TX 75201
Community: The Brownstones at East Quarter
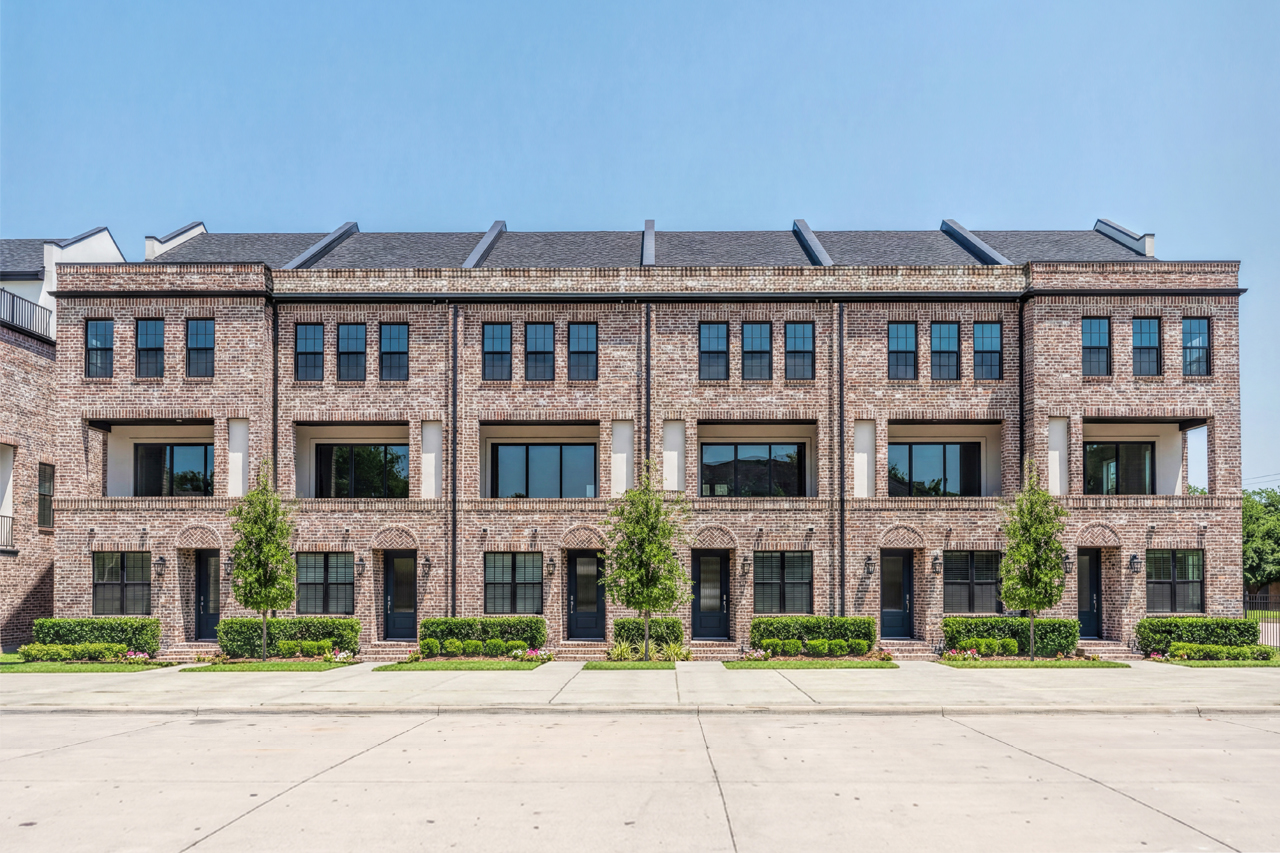
3 Bedrooms
3.5 Baths
3 Stories
2 Cars
COMING SOON - 2401 Canton #1006, Downtown Dallas, Dallas, TX 75201
Community: The Brownstones at East Quarter
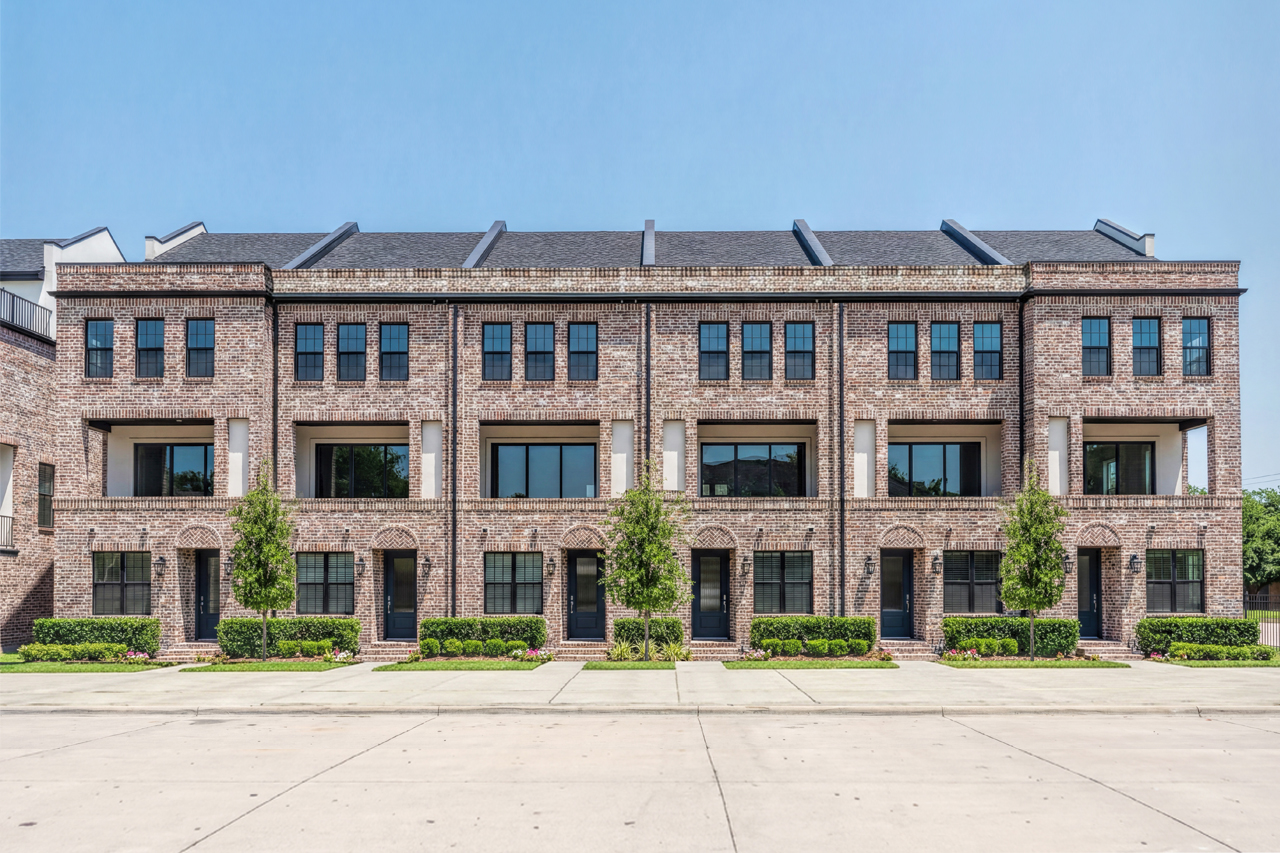
3 Bedrooms
3.5 Baths
3 Stories
2 Cars
COMING SOON - 2401 Canton #1005, Downtown Dallas, Dallas, TX 75201
Community: The Brownstones at East Quarter
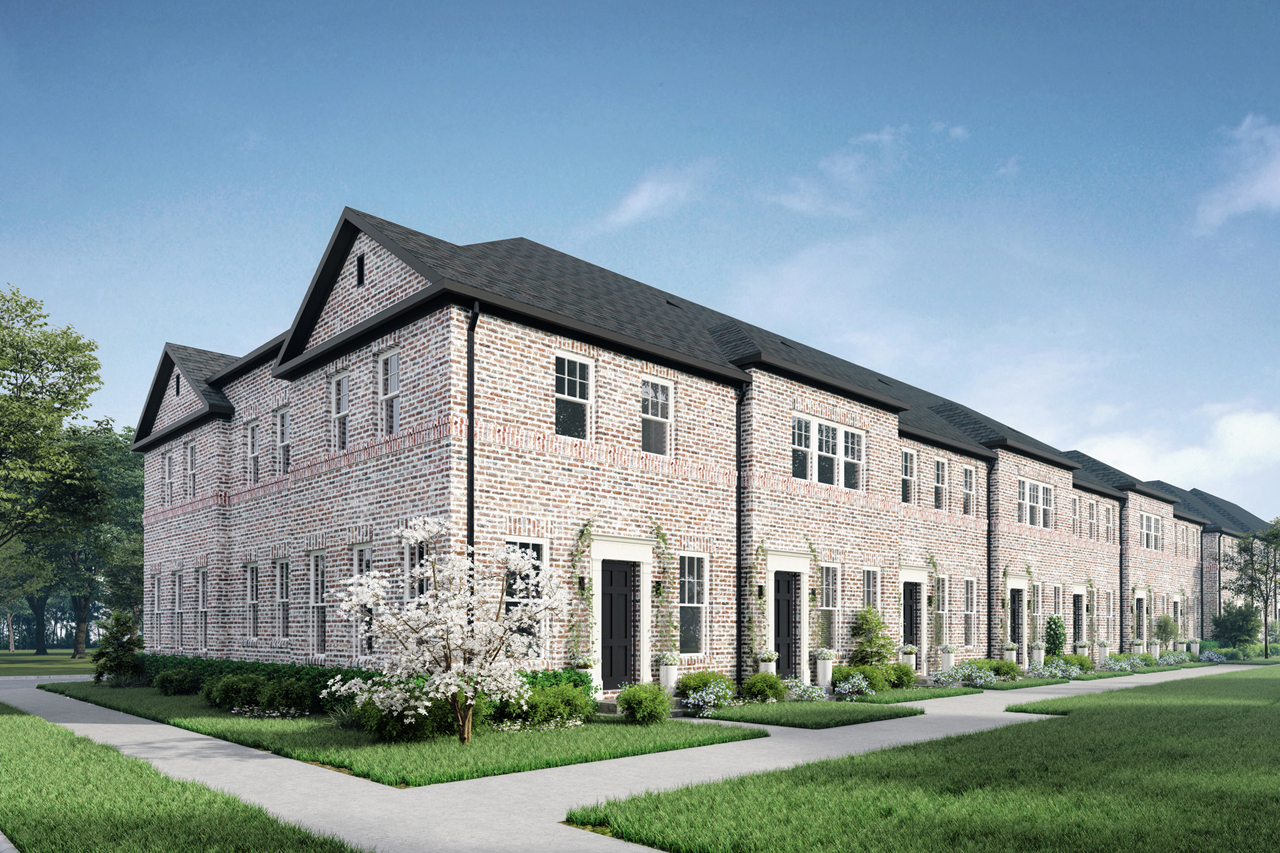
3 Bedrooms
2.5 Baths
2 Stories
2 Cars
1400 N Ave. Ready Fall 2026., Downtown Plano,
Community: Plano Church
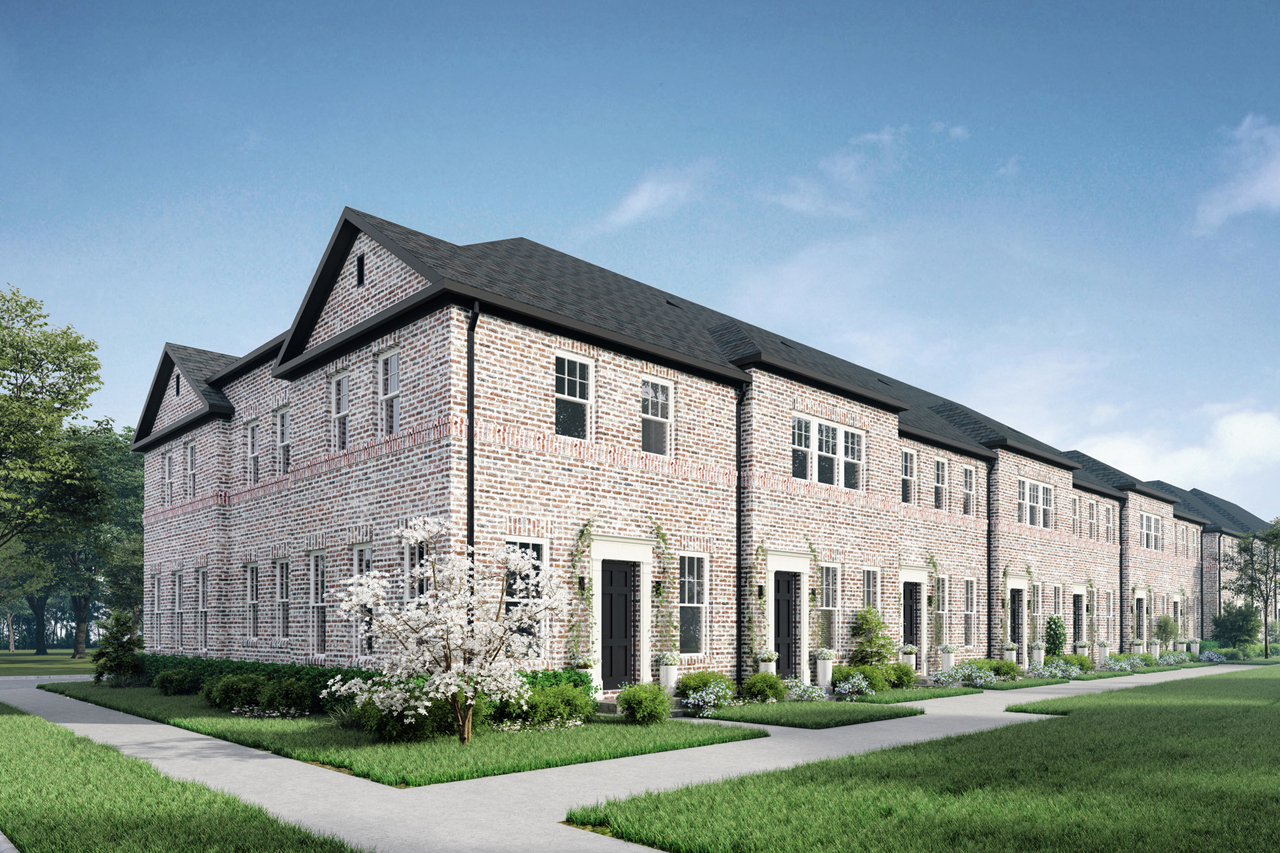
2 Bedrooms
3.5 Baths
3 Stories
2 Cars
1408 N Ave. Ready Fall 2026., Downtown Plano,
Community: Plano Church
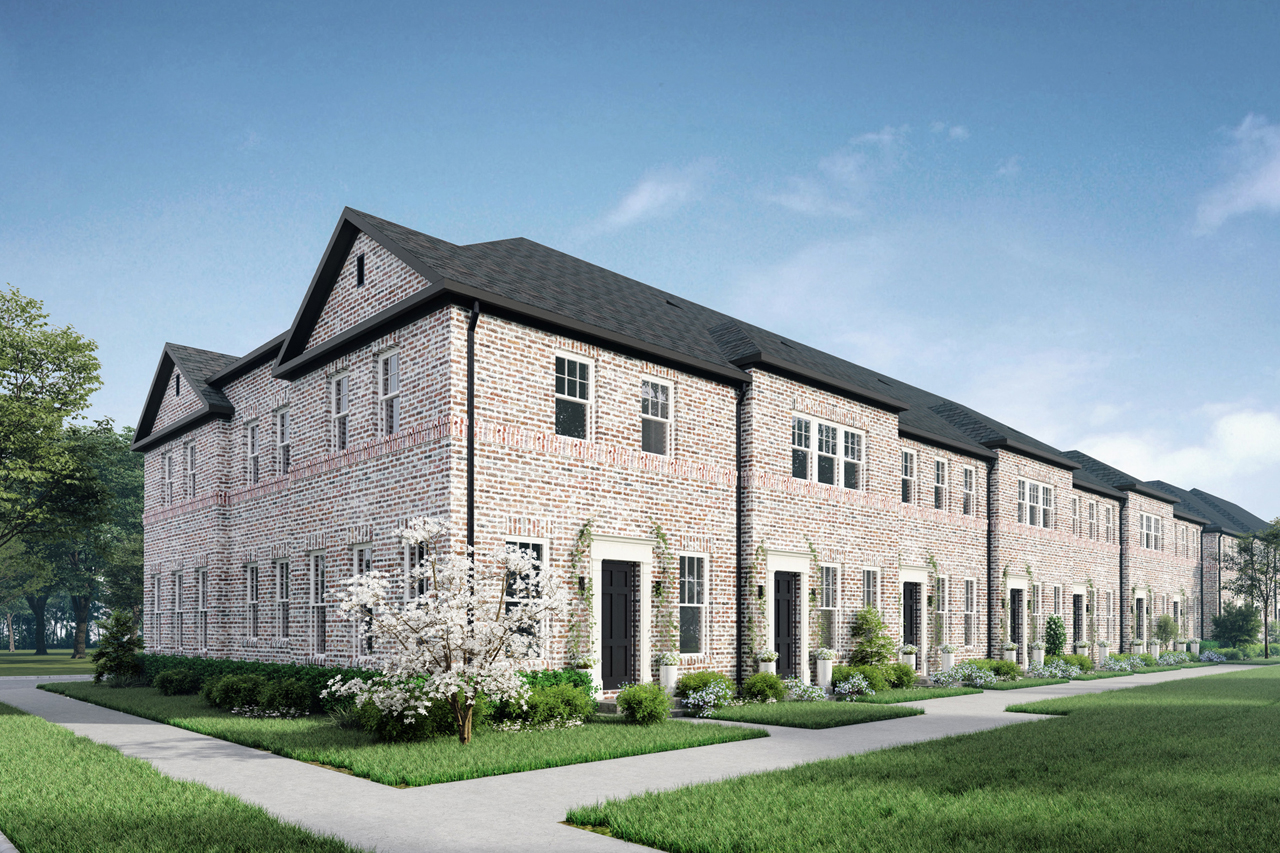
2 Bedrooms
3.5 Baths
3 Stories
2 Cars
1412 N Ave. Ready Fall 2026., Downtown Plano,
Community: Plano Church
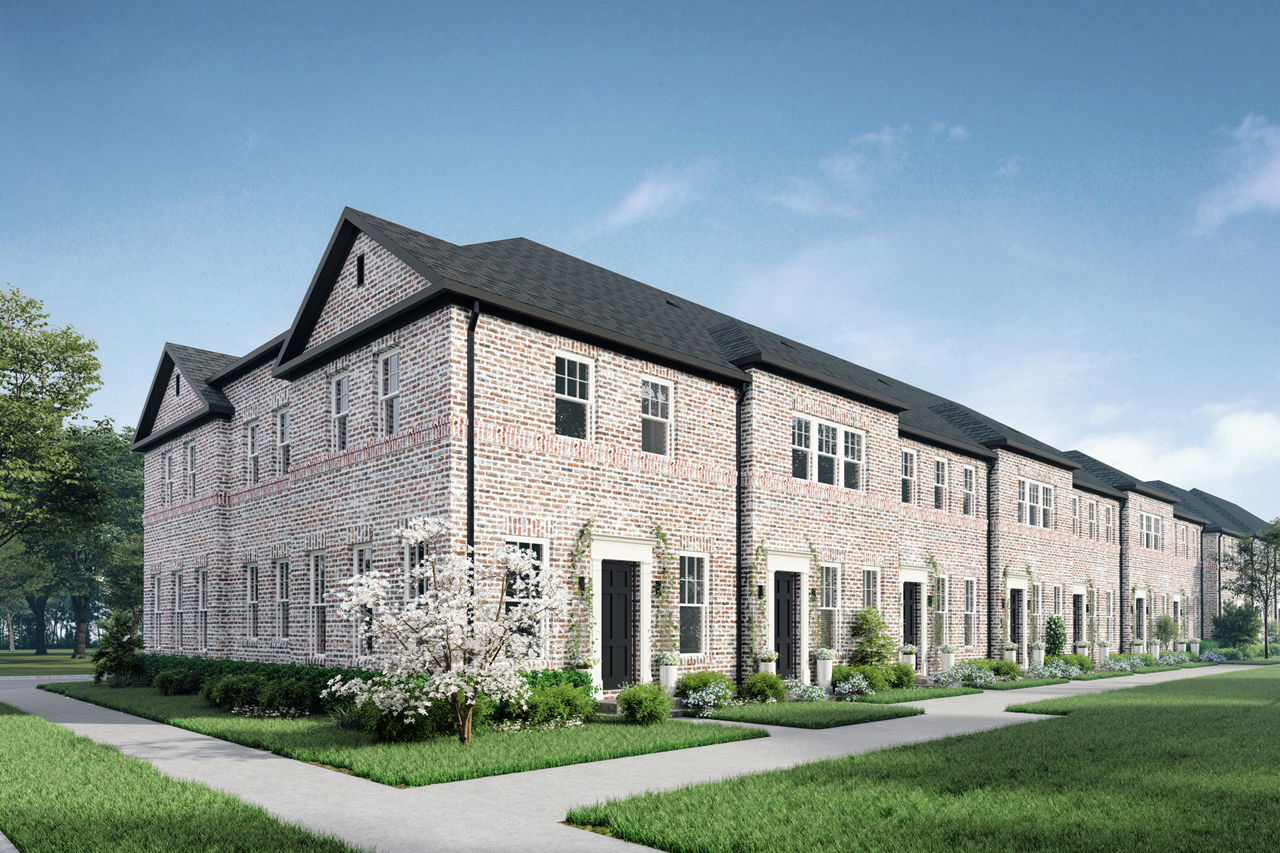
2 Bedrooms
3.5 Baths
3 Stories
2 Cars
1416 N Ave. Ready Fall 2026., Downtown Plano,
Community: Plano Church
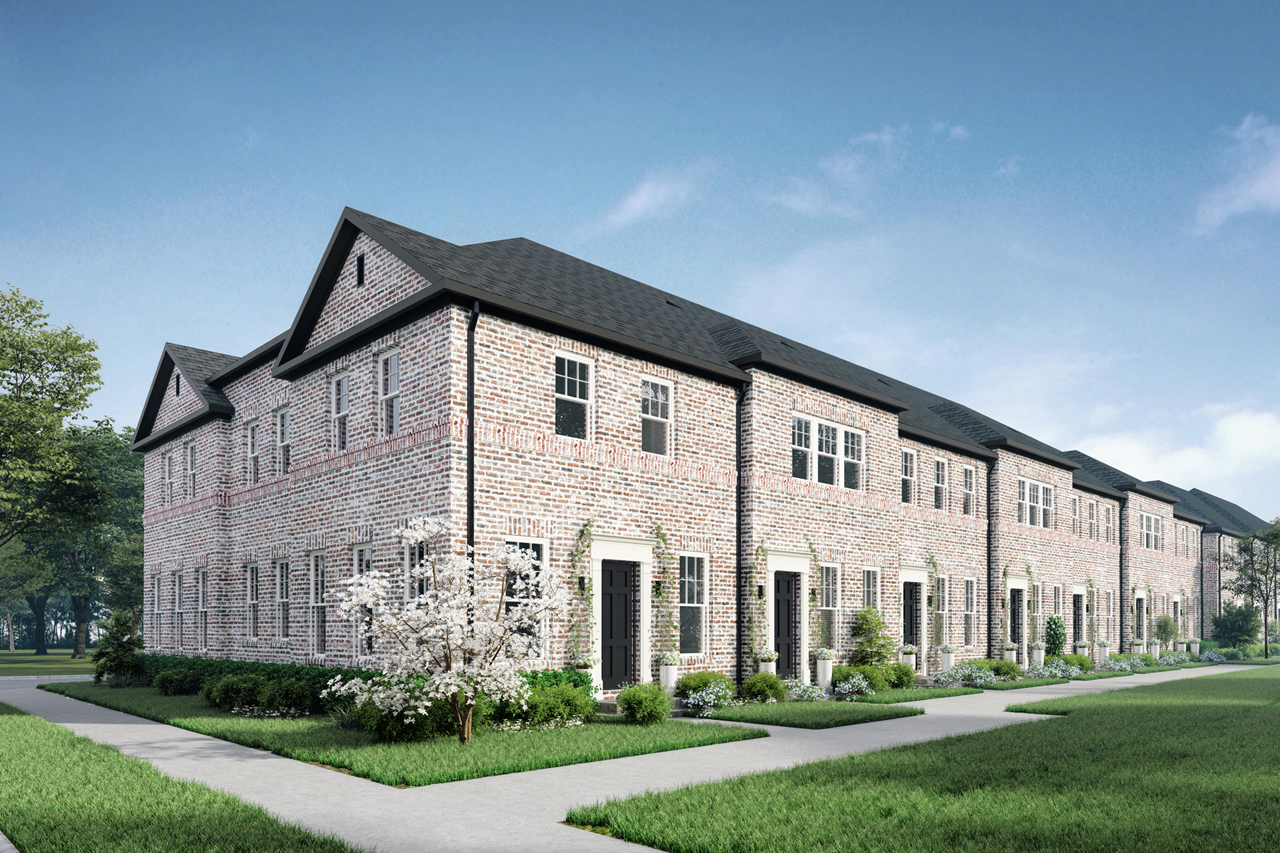
3 Bedrooms
2.5 Baths
2 Stories
2 Cars
1424 N Ave. Ready Fall 2026., Downtown Plano,
Community: Plano Church
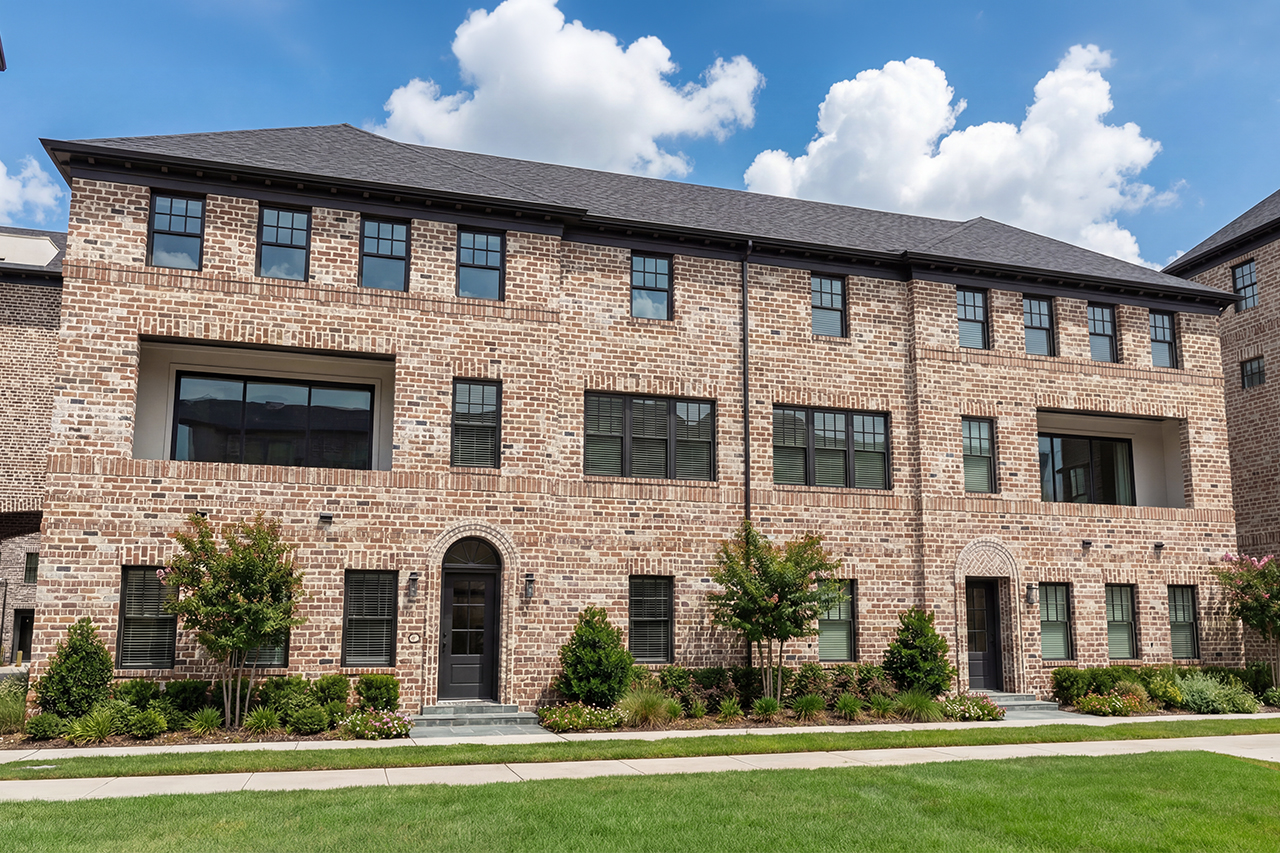
3 Bedrooms
3.5 Baths
3 Stories
2 Cars
5037 Magnolia Cir, North Dallas,
Community: Addison Grove
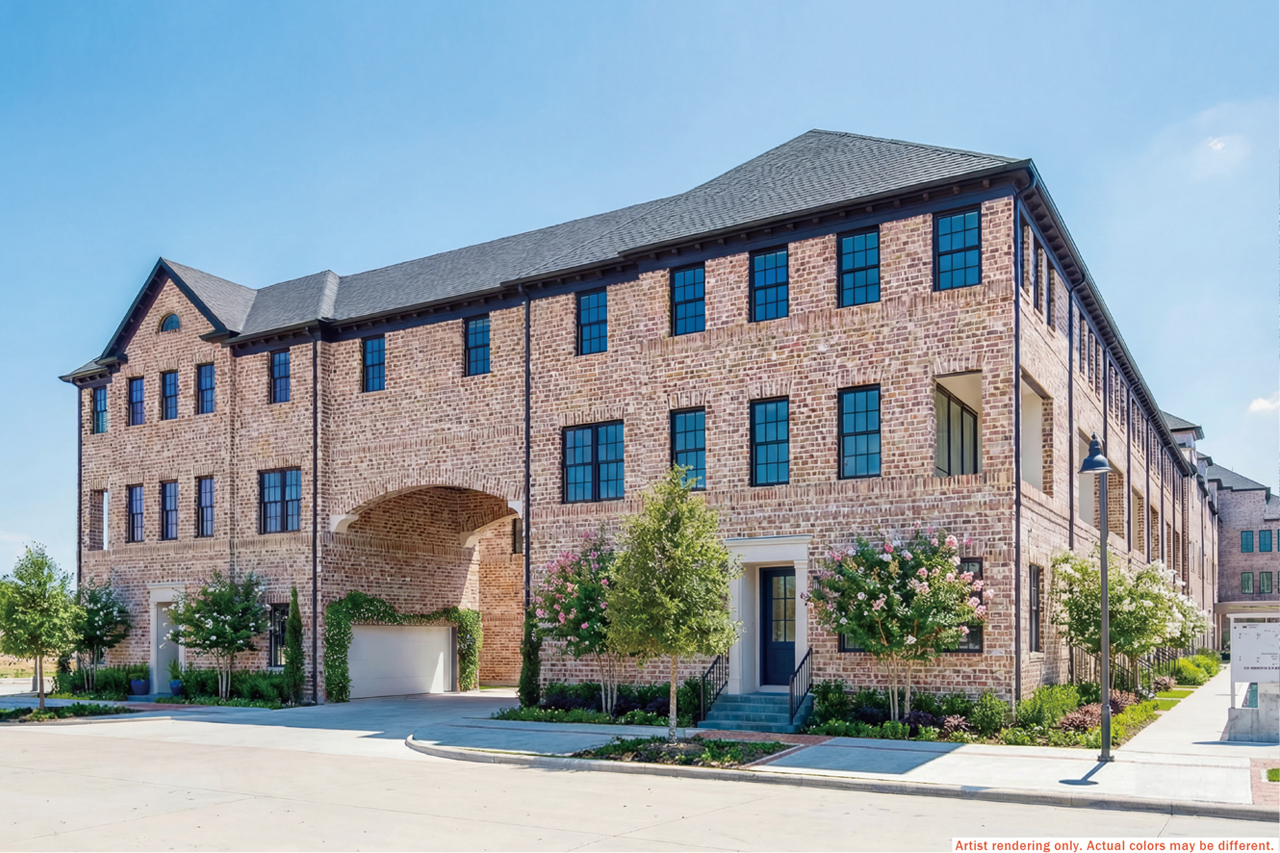
3 Bedrooms
3.5 Baths
3 Stories
2 Cars
6019 Laurel Ln, North Dallas,
Community: Addison Grove
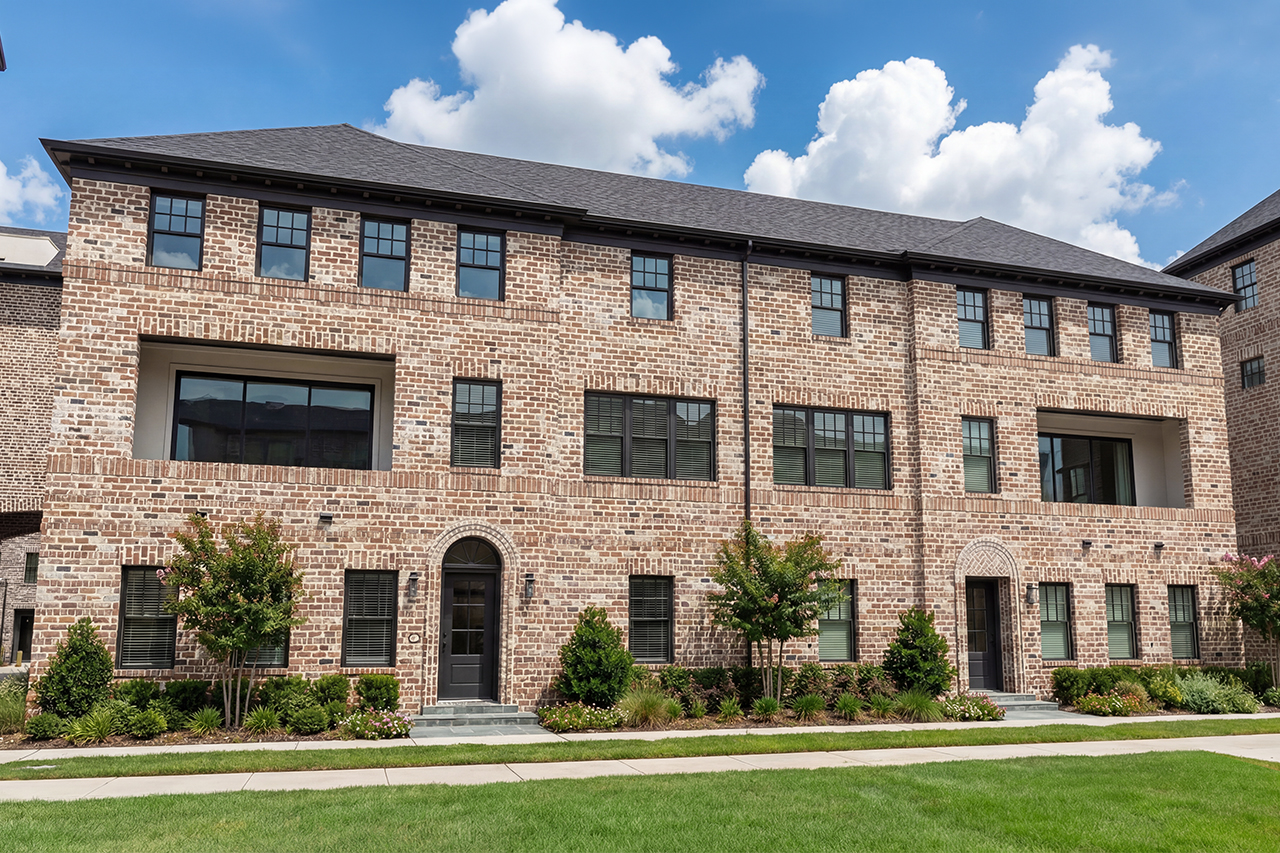
3 Bedrooms
3.5 Baths
3 Stories
2 Cars
5039 Magnolia Cir, North Dallas,
Community: Addison Grove